208 N MUHLENBERG ST, Woodstock, VA 22664
- 1 bed |
- 2 baths |
- 1,620 sqft
 Single-Family Home
  Built in 1956
  0.26acre lot
 —— car garage
  $198/sqft
  Listed 1 month ago
Property Description
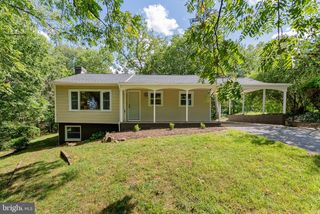
This one-of-a-kind home in an established Woodstock neighborhood doesn't become available often! Everything is on one floor, but there is a full, mostly finished, basement for additional living and storage space. Your creative side will be happy with the large detached studio in the home's sizeable back yard. It has electricity and AC and sits under one of several mature shade trees. Convenient to the hospital and medical offices, this home offers a stacked stone living room fireplace, a bright kitchen and a sunroom with a classic Valley view. The sunroom is open to additional living or office space. A few steps away is the all tile hall bath, and the Primary bedroom with an ensuite bath, also all tile and offering a newer step-in shower. And, did we mention the laundry is also on the mail level? This home was built in the 1950's and shows it's quality construction throughout. It has some updates, including newer windows and has been well maintained. The living space, the central location and the price, make this a value worth considering! The price is based on a recent appraisal.
- Listing Status:
- Active
- Data Last Updated:
- September 22, 2026 at 3:19PM
- Listing Office:
- Creekside Realty : 5408563325
- Listing Agent:
- Kemper W Miller : 5404813690
- MLS ID:
- VASH2015240

- General: Outbuilding(s)Satellite DishSecure StorageStreet LightsAbove GradeBelow Grade
- Style: Bungalow
- Roofing: Asphalt
- Windows: Double hungDouble pane windowsEnergy efficientInsulatedReplacementVinyl clad
- General: Other1Block
- Originating MLS: BRIGHT_MAIN
- School District: SHENANDOAH COUNTY PUBLIC SCHOOLS
- County: SHENANDOAH-VA
- Zoning: R045A2-A-143
- Utilities: Cable tv availableElectric availableNatural gas availablePhone availableSewer availableWater availableVolts 220
- Water: Public
- Sewer: Public Sewer
- Source: BRIGHT_MAIN
This listing courtesy of Kemper W Miller , Creekside Realty
Monthly Payment
- Principal & Interest $
- Property Taxes $
- Home Insurance $
- VA Funding Fee $