816 BURGESS CT, Woodstock, VA 22664
- 3 beds |
- 3 baths |
- 2,820 sqft
 Single-Family Home
  Built in 1997
  0.53acre lot
 2 car garage
  $156/sqft
  Listed 5 days ago
Property Description
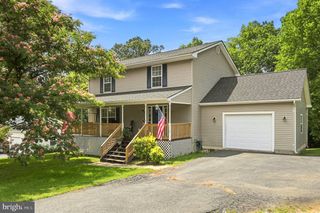
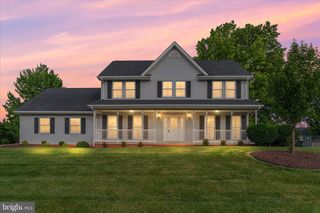
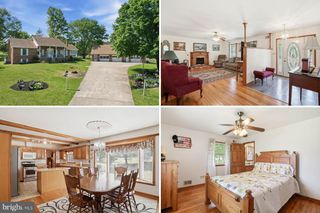
This charming Colonial home in Wellington Estates offers a perfect blend of comfort and modern living. With 3 spacious bedrooms and 3 full bathrooms, this residence boasts an open floor plan that invites natural light throughout. The heart of the home features a well-appointed kitchen equipped with stainless steel appliances, including a built-in microwave, dishwasher, and stove, making meal prep a delight. The main floor laundry adds convenience to your daily routine. Major renovations in 2022 have revitalized this home, ensuring it meets today's standards while maintaining its classic appeal. Enjoy cozy evenings in the inviting living spaces, or step outside to your expansive 0.53-acre lot, complete with a beautifully landscaped front yard and serene rear yard, perfect for outdoor gatherings or quiet moments in nature. The attached oversized garage and paved driveway provide ample parking and storage options. With views of the lush garden and lawn, this home is a peaceful retreat. Located in a vibrant community, residents benefit from nearby parks, excellent schools, and convenient public services. Explore the local amenities that make Wellington Estates a desirable place to call home. This property is not just a house; it's a place where memories are made and cherished. Experience the warmth and comfort that awaits you!
- Listing Status:
- Active
- Date Added:
- September 17, 2026
- Data Last Updated:
- September 22, 2026 at 7:18AM
- Listing Office:
- Kathy Jean Campbell : 5407176970
- Listing Agent:
- Kathy Jean Campbell : 5407176970
- MLS ID:
- VASH2015632

- General: Above GradeBelow Grade
- Style: Colonial
- Other Structures: Patio
- Parking: Paved Driveway
- Roofing: Shingle
- General: Vinyl Siding2Slab
- Originating MLS: BRIGHT_MAIN
- School District: SHENANDOAH COUNTY PUBLIC SCHOOLS
- County: SHENANDOAH-VA
- Zoning: RESIDENTIAL045A416 014
- View: Garden/Lawn
- Fencing: FullyRear
- Water: Public
- Sewer: Public Sewer
- Source: BRIGHT_MAIN
This listing courtesy of Kathy Jean Campbell , Kathy Jean Campbell
Monthly Payment
- Principal & Interest $
- Property Taxes $
- Home Insurance $
- VA Funding Fee $