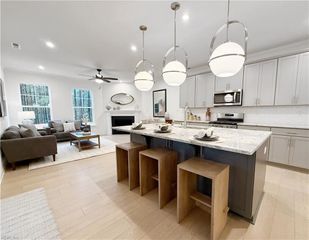
104 Old Dominion RD, Yorktown, VA 23692
- 3 beds |
- 2 baths |
- 1,900 sqft
 Single-Family Home
 Built in 1964
 1.33acre lot
 —— car garage
 $316/sqft
 Listed 20 days ago
Property Description
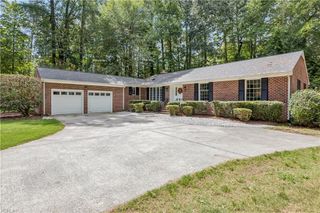
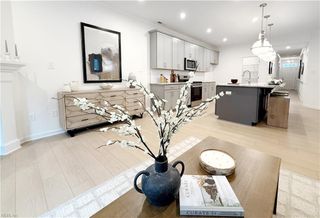
Beautifully remodeled all-brick ranch in desirable Edgehill, Yorktown! This move-in-ready 3-bedroom, 2.5-bath home blends timeless character with modern finishes and quality craftsmanship by Wayne Harbin Builder, Inc, Virginia Class A licensed contractor specializing in residential construction. The new open-concept design features refinished hardwood floors throughout and a stunning kitchen with granite countertops, porcelain farmhouse sink, stylish backsplash, new cabinetry, and stainless-steel appliances. Enjoy two wood-burning brick fireplaces, a primary suite with new en-suite bath and walk-in closet. Newly added dedicated laundry room. Outdoor living shines with refreshed screened porch & Wolf Trek deck. A wraparound driveway leads to both the attached garage and detached 432-sq-ft garage with electricity and finished interior. Updates galore! A unique blend of classic brick construction, thoughtful upgrades, and exceptional craftsmanship! Voluntary HOA with pool and clubhouse.
- Listing Status:
- Active
- Data Last Updated:
- November 19, 2026 at 4:37AM
- Listing Office:
- Coastal Dreams Realty LLC : 757-291-8105
- Listing Agent:
- Lori El Shanti :
- MLS ID:
- 10659687

- General: BrickDeckWooded
- Style: Ranch
- Pool: No Pool
- Parking: Garage Att 1 CarGarage Det 1 CarMulti CarDriveway Spc
- Roofing: Asphalt Shingle
- General: 1Crawl
- HOA Amenities: 0.0
- County: York County VA
- Zoning: R20
- View: Wooded
- Fencing: None
- Water: City/County
- Sewer: City/County
This listing courtesy of Lori El Shanti , Coastal Dreams Realty LLC
Monthly Payment
- Principal & Interest $
- Property Taxes $
- Home Insurance $
- VA Funding Fee $