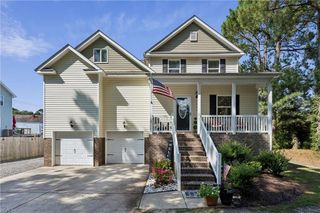
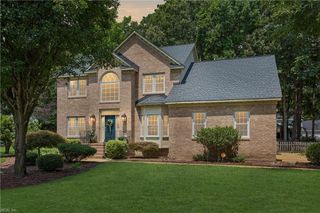
104 Perlie CT, Yorktown, VA 23692
- 6 beds |
- 3 baths |
- 3,000 sqft
 Single-Family Home
  Built in 2010
  0.57acre lot
 —— car garage
  $227/sqft
  Listed 12 days ago
Property Description
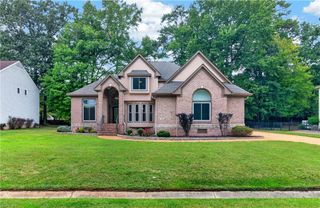
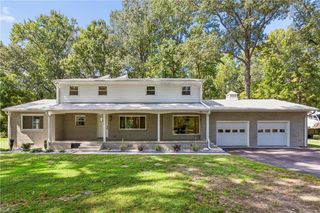
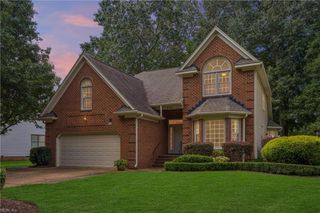
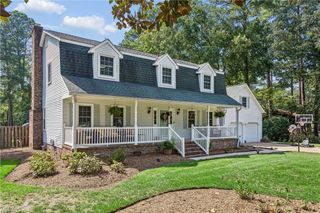
Welcome to this beautifully maintained 6-bedroom, 3-full-bath home offering nearly 3,000 sq ft on a spacious lot exceeding half an acre. As you enter, the impressive cathedral ceiling in the foyer creates an inviting first impression. The main level features a FDR & spacious FR, both enhanced by elegant arched doorways. The FR provides plenty of space for gatherings & features a cozy gas FP. The gorgeous kitchen was completely remodeled in 2024 & features quartz countertops, SS appliances, a breakfast bar w/seating for four, & an open layout overlooking the casual dining area & family room. Newer LVP flooring runs throughout the 1st FLR. A 1st FLR BR, currently used as an office, offers direct access to the full BA, perfect for guests or an in-law suite. Upstairs, the spacious primary suite features a WIC & private ensuite BA w/a dual-sink vanity, jetted tub, & separate shower. Four ADD'L BR's a convenient laundry rm, & another full BA w/a dual-sink vanity complete the 2nd FLR. Step outside to enjoy the BKYD, featuring a deck, patio, & fire pit, creating an ideal space for entertaining or relaxing. Add’l improvements include an architectural shingle roof & seamless gutters w/gutter guards (2024), deck (2023), HVAC (2025) & 10' x 40' RV pad. With its spacious & flexible floor plan this stunning home offers plenty of space, comfort, & versatility for today's lifestyle.
- Listing Status:
- Active
- Data Last Updated:
- October 5, 2026 at 4:37AM
- Listing Office:
- Liz Moore & Associates LLC : 757-873-2707
- Listing Agent:
- Shirley Hammond :
- MLS ID:
- 10654533

- General: VinylCul-De-SacDeckPatio
- Style: Transitional
- Pool: No Pool
- Parking: Garage Att 2 CarMulti CarDriveway Spc
- Roofing: Asphalt Shingle
- General: 2Crawl
- HOA Amenities: 17.0Monthly
- County: York County VA
- Zoning: R20
- View: Wooded
- Fencing: None
- Water: City/County
- Sewer: City/County
This listing courtesy of Shirley Hammond , Liz Moore & Associates LLC
Monthly Payment
- Principal & Interest $
- Property Taxes $
- Home Insurance $
- VA Funding Fee $