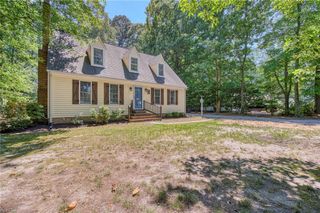
105 Cove Crescent, Yorktown, VA 23692
- 4 beds |
- 3 baths |
- 2,959 sqft
 Single-Family Home
  Built in 1963
  0.82acre lot
 —— car garage
  $203/sqft
  Listed 1 day ago
Property Description
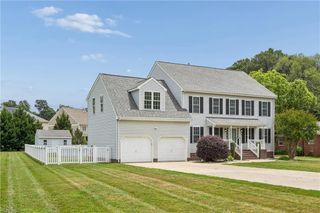
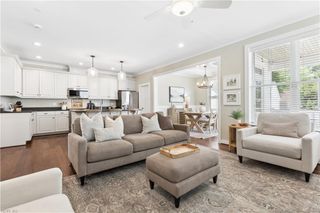
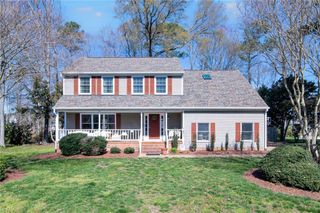
Welcome to 105 Cove Crescent! Nestled in a desirable neighborhood, this updated home offers the blend of modern upgrades and versatile living space. Step inside to find gorgeous hardwood floors and fresh, newer paint throughout. The heart of the home features an updated kitchen with quartz countertops, brand-new appliances, while the spacious first floor offers brand-new windows that flood the space with natural light. Designed with privacy in mind, the split-bedroom floor plan features two complete en-suites. One on the main level and a second-floor oasis complete with his-and-hers closets, large full bath, and a dedicated home office space. The living space extends to the backyard, an outdoor enthusiast's dream featuring a large deck for entertaining, a private greenhouse, and an detached sunroom, offering the perfect spot to relax and take in the quiet outdoors. Move-in ready and packed with premium features, come see!
- Listing Status:
- Active
- Data Last Updated:
- May 31, 2026 at 4:39PM
- Listing Office:
- RE/MAX Connect : 757-525-3639
- Listing Agent:
- Lindsey Hankins :
- MLS ID:
- 10637077

- General: MasonryCul-De-SacDeckPatioRain Water Harvesting
- Style: Ranch
- Pool: No Pool
- Parking: Garage Att 2 CarDriveway Spc
- Roofing: Composite
- General: 2Crawl
- HOA Amenities: 0.0
- County: York County VA
- Zoning: RR
- View: Wooded
- Fencing: Partial
- Water: City/County
- Sewer: City/County
This listing courtesy of Lindsey Hankins , RE/MAX Connect
Monthly Payment
- Principal & Interest $
- Property Taxes $
- Home Insurance $
- VA Funding Fee $

 New - 2 days ago