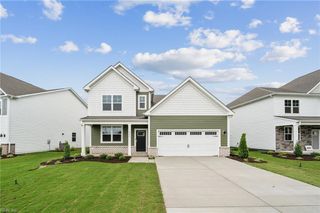
105 Jennie DR, Yorktown, VA 23692
- 4 beds |
- 2 baths |
- 3,010 sqft
 Single-Family Home
 Built in 1993
 0.42acre lot
 —— car garage
 $183/sqft
 Listed 12 days ago
Property Description
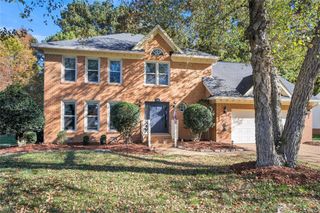
Classic character meets trendy style in this Yorktown home on a cul-de-sac just minutes from Historic Yorktown. Tall ceilings, a spacious foyer with hardwood floors, and an arched entry introduce the dining room with statement chandelier. Two living areas offer flexibility, including one with a wood-burning fireplace and double doors to the back deck. The warm, eclectic kitchen and breakfast area feature ceramic tile flooring, stainless steel appliances, and a tile backsplash. A pantry and butler’s pantry add storage, with the latter leading to a separate office with its own entrance and half bath, offering the option of a fifth bedroom. Upstairs, the color-drenched primary suite features a spacious closet, double vanity, and jetted tub. Three additional bedrooms and a full bath complete the second floor. Outside, enjoy a fenced backyard, deck, and oversized detached two-car garage. Convenient to Yorktown Beach, Historic Yorktown, schools, shopping, and dining.
- Listing Status:
- Active
- Data Last Updated:
- November 19, 2026 at 4:37AM
- Listing Office:
- RE/MAX Connect : 757-525-3639
- Listing Agent:
- Shannon Edwards :
- MLS ID:
- 10661003

- General: VinylCul-De-SacDeckPatio
- Style: Traditional
- Pool: No Pool
- Parking: Garage Det 2 Car4 SpaceDriveway SpcStreet
- Roofing: Asphalt ShingleMetal
- General: 2Crawl
- HOA Amenities: 0.0
- County: York County VA
- Zoning: R20
- View: Wooded
- Fencing: Back FencedPicketPrivacy
- Water: City/County
- Sewer: City/County
This listing courtesy of Shannon Edwards , RE/MAX Connect
Monthly Payment
- Principal & Interest $
- Property Taxes $
- Home Insurance $
- VA Funding Fee $

 New - 12 hours ago