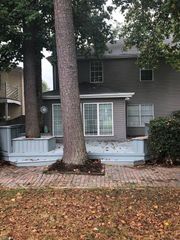
107 Post Oak RD, Yorktown, VA 23693
- 3 beds |
- 2 baths |
- 1,718 sqft
 Rental
  Built in 1999
  —— sqft lot
  —— car garage
  $1/sqft
  Listed 3 days ago
Property Description
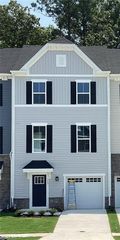
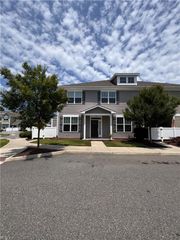
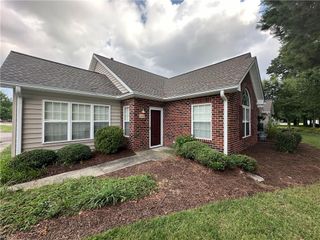
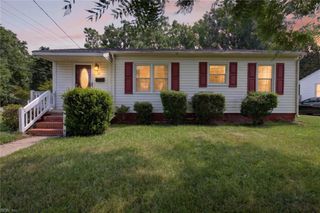
Life in The Gables has a way of feeling easier than it should. This end-unit townhome in Yorktown gives you a soaring, vaulted great room with a gas fireplace as the heart of the home, warmed further by durable laminate flooring that's easy to live with day to day. The kitchen comes ready with a full set of modern appliances and a breakfast nook that's perfect for slow mornings or quick weeknight dinners. A first-floor primary suite with its own en-suite bath, plus a first-floor laundry room, mean you can settle into a routine without ever needing the stairs. There's a half bath on the main level for guests, and upstairs you'll find two more bedrooms sharing a full bath, giving everyone their own space or room for a home office. Being an end unit brings in extra light and a little more elbow room outside, where a private, fenced patio is waiting for your morning coffee or evening wind-down. Assigned parking keeps the everyday details simple, and the community adds a clubhouse, pool, and playground right outside your door. Everyday shopping and dining is just minutes away near Shady Banks, and you're close to NASA Langley, Joint Base Langley-Eustis, and quick highway access for an easy commute anywhere in Hampton Roads. Reach out today and let's get you scheduled for a tour. We offer a Resident Benefits Package (RBP) which includes utility set up, credit building, identity theft protection, pest control, and more at a rate of $35.00/month. This is an OPTIONAL program available to our Residents. More details upon application. Total Monthly Payment: $2,250.00 (Rent) + $35.00 (Optional RBP)
- Listing Status:
- Active
- Data Last Updated:
- July 6, 2026 at 12:37AM
- Listing Office:
- BHHS RW Towne Property Mgmt : 757-623-3003
- Listing Agent:
- Al Patel :
- MLS ID:
- 10642553

- General: Patio
- Style: Other
- Pool: No Pool
- Parking: Assigned/Reserved
- Roofing: Asphalt Shingle
- Windows: None
- General: 2Slab
- HOA Amenities: PlaygroundsPool
- County: York County VA
- Fencing: PrivacyWood Fence
- Restrictions: No Pets
- Water: City/County
- Sewer: City/County
This listing courtesy of Al Patel , BHHS RW Towne Property Mgmt
 New - 2 days ago