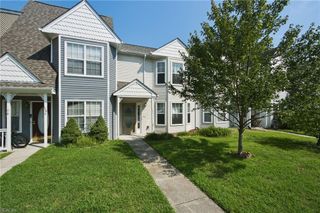
108 Nathan PL, Yorktown, VA 23692
- 3 beds |
- 3 baths |
- 1,614 sqft
 Rental
  Built in 2002
  —— sqft lot
  —— car garage
  $1/sqft
  Listed 20 days ago
Property Description
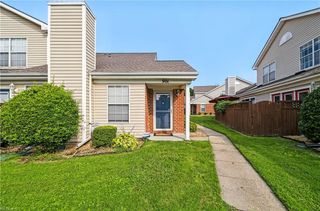
Tucked on a corner, cul-de-sac homesite in Yorktown's Willow Lakes community, this end-unit townhome pairs everyday comfort with real flexibility. Two full primary-style suites — one on the main level, one privately upstairs — each come with a full bath and walk-in closet, so everyone gets their own private space without compromise. The main level also includes a third bedroom and a second full bath, useful as a home office or space for visitors. A vaulted living room centers on a gas fireplace, with natural light carrying into a separate dining area that opens straight to the patio for easy indoor-outdoor living. The kitchen offers ample cabinet and counter space with a gas range, disposal, and washer/dryer hookups already in place. Gas heat and central air keep monthly costs predictable through every season, and a walk-in attic adds the kind of extra storage that's hard to find. Outside, a privacy-fenced backyard, patio, and one-car attached garage with driveway space round out the everyday practicality. Willow Lakes residents enjoy a community pool, and the location keeps commutes short to Yorktown Naval Weapons Station, Joint Base Langley-Eustis, and NASA Langley, with easy access to I-64. Historic Yorktown's Riverwalk Landing along the York River — dining, shops, and the beach — is a short drive away, along with Colonial Williamsburg and Jamestown. Contact us to schedule your showing. We offer a Resident Benefits Package (RBP) which includes utility set up, credit building, identity theft protection, pest control, and more at a rate of $35.00/month. This is an OPTIONAL program available to our Residents. More details upon application. Total Monthly Payment: $2,350.00 (Rent) + $35.00 (Optional RBP)
- Listing Status:
- Active
- Data Last Updated:
- August 20, 2026 at 4:37AM
- Listing Office:
- BHHS RW Towne Property Mgmt : 757-623-3003
- Listing Agent:
- Al Patel :
- MLS ID:
- 10645396

- General: Cul-De-Sac
- Style: Other
- Pool: No Pool
- Parking: Garage Att 1 CarDriveway SpcStreet
- Roofing: Asphalt ShingleOther
- Windows: None
- General: 2Slab
- HOA Amenities: Pool
- County: York County VA
- Fencing: Back FencedPartial
- Restrictions: No Pets
- Water: City/County
- Sewer: City/County
This listing courtesy of Al Patel , BHHS RW Towne Property Mgmt
 New - 2 days ago