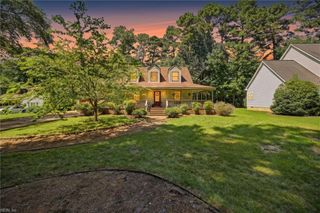
110 Gallop WAY, Yorktown, VA 23690
- 4 beds |
- 2 baths |
- 2,818 sqft
 Single-Family Home
  Built in 2026
  —— sqft lot
  —— car garage
  $224/sqft
  Listed 6 days ago
Property Description
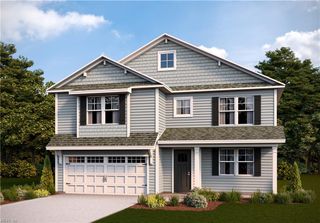
Welcome to the Hanover, a thoughtfully designed 2,818 sq. ft. home offering modern open-concept living with exceptional functionality. The main level features a spacious family room that seamlessly connects to the casual dining area and chef-inspired kitchen, creating the perfect setting for everyday living and entertaining. The kitchen is equipped with a large center island, walk-in pantry, 42-inch shaker-style cabinets, quartz countertops, and gas cooking. A formal dining room, private office, and convenient powder room complete the first floor. Upstairs, a versatile loft provides additional living space ideal for a media room, playroom, or home office. The luxurious primary suite offers a spacious walk-in closet and an elegant bath featuring dual vanities and a private water closet. Three additional generously sized bedrooms, a full hall bath, and a second-floor laundry room provide comfort and convenience for the entire family. Additional highlights include a tankless water heater, builder-backed home warranty, and America's Smart Home® technology package. Photos and renderings are representative from the builder's library; actual features, finishes, and colors may vary.
- Listing Status:
- Active
- Data Last Updated:
- August 20, 2026 at 4:37AM
- Listing Office:
- D R Horton Realty of Virginia : 804-510-9139
- Listing Agent:
- Victoria Clark :
- MLS ID:
- 10649009

- General: Vinyl
- Style: Transitional
- Pool: No Pool
- Parking: Garage Att 2 Car
- Roofing: Asphalt Shingle
- General: 2Slab
- HOA Amenities: 100.0Monthly
- County: York County VA
- Fencing: None
- Water: City/County
- Sewer: City/County
This listing courtesy of Victoria Clark , D R Horton Realty of Virginia
Monthly Payment
- Principal & Interest $
- Property Taxes $
- Home Insurance $
- VA Funding Fee $

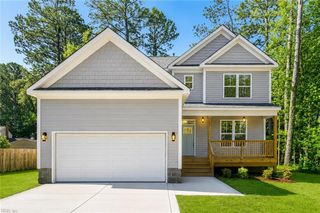
 New - 19 hours ago