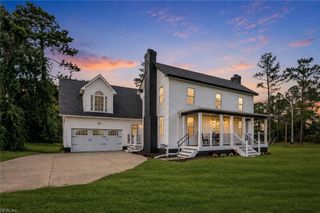
115 Holden LN, Yorktown, VA 23692
- 3 beds |
- 2 baths |
- 2,357 sqft
 Single-Family Home
  Built in 2000
  0.43acre lot
 —— car garage
  $269/sqft
  Listed 15 days ago
Property Description
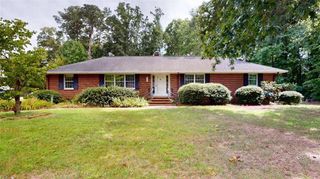
Experience lakefront living at its finest in this beautifully renovated custom ranch nestled on nearly half an acre in Brandywine. Offering over 2,300 square feet, this exceptional three-bedroom home has been thoughtfully updated from top to bottom with high-end finishes, quality craftsmanship, and breathtaking water views. The showpiece kitchen features custom soft-close cabinetry, quartz countertops, a stunning quartzite island, and premium stainless steel appliances, including a Forno 48-inch dual-oven gas range with matching hood, Bosch dishwasher, and Frigidaire refrigerator with dual ice makers. Luxury waterproof flooring, fresh paint, crown molding, and updated lighting flow throughout the home, while the spacious great room with gas fireplace and formal dining area create an inviting space for everyday living and entertaining. The lake-facing primary suite offers a beautifully remodeled spa-inspired bath with heated tile floors, dual shower heads, custom cabinetry, quartz countertops, and elegant finishes. A dedicated office/flex room, updated laundry room, and beautifully renovated baths add comfort and functionality. Enjoy peace of mind with major improvements including all new Low-E vinyl windows (2025/2026) and sliding door, whole-house generator (2026), complete crawl space encapsulation with foundation insulation, commercial-grade vapor barrier, dual dehumidifiers with monitoring system (2026), and water heater (2023). Outside you will find a private backyard oasis featuring a renovated saltwater pool (2025), seven-person hot tub (included with competitive offers), expansive deck with natural gas hookup for grilling, private dock, detached garage/workshop, garden shed, and an oversized driveway with room for additional vehicles or recreational equipment. A rare opportunity to own an extensively updated, custom, waterfront home in the highly sought-after Grafton school district.
- Listing Status:
- Active
- Data Last Updated:
- August 20, 2026 at 4:37AM
- Listing Office:
- Jason Mitchell Real Estate : 917-626-3747
- Listing Agent:
- Amy Scott :
- MLS ID:
- 10647381

- General: BrickVinylCul-De-SacDeckPatio
- Style: Ranch
- Pool: In Ground Pool
- Parking: Garage Att 2 CarGarage Det 1 CarMulti CarDriveway Spc
- Roofing: Asphalt Shingle
- General: 1CrawlSealed/Encapsulated Crawl Space
- HOA Amenities: Other29.0Monthly
- County: York County VA
- Zoning: R20
- View: Water
- Fencing: Back FencedWood Fence
- Water: City/County
- Sewer: City/County
This listing courtesy of Amy Scott , Jason Mitchell Real Estate
Monthly Payment
- Principal & Interest $
- Property Taxes $
- Home Insurance $
- VA Funding Fee $

 New - 19 hours ago