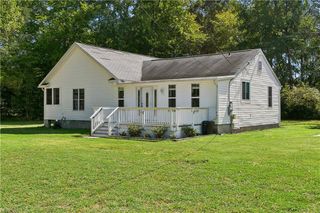
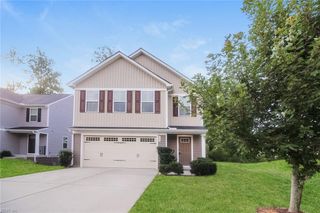
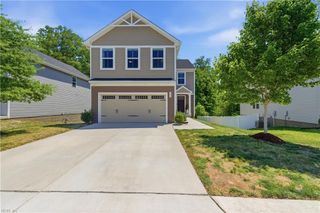
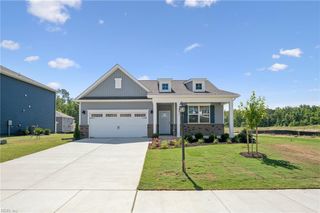
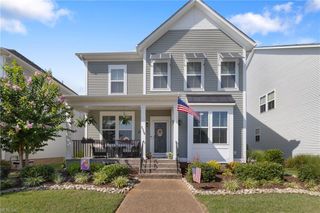
125 Brightwood TER, Yorktown, VA 23690
- 4 beds |
- 2 baths |
- 2,252 sqft
 Single-Family Home
  Built in 2002
  6,281sqft lot
 —— car garage
  $209/sqft
  Listed 6 days ago
Property Description
**Available for quick closing if desired** Home has over $50,000 in renovations including kitchen with quartz counters and tiled backsplash, renovated bathrooms, fresh paint, 50 year shingle roof, lvp flooring throughout home (home has never been smoked in or had pets- allergy friendly), reverse osmosis water system, and updated lighting. Home features 9ft ceilings, eat in kitchen with bartop seating, large owners suite with double tray ceiling, walk in closet with built in safe, first floor office/home school room, prior to closing 4th bedroom to be converted- or seller can leave as is and buyer to receive $3,000 towards closing costs (ask agent for further details). Home backs up to community owned buffer of 5 acres and offers a playground, several cul de sacs optimal for biking riding or walking. Convenient to Yorktown Naval Weapons Station, Ft. Eustis, Interstate 64, Langley Air Force Base, Yorktown Beach, Newport News Park and so much more!
- Listing Status:
- Active
- Data Last Updated:
- October 5, 2026 at 12:39AM
- Listing Office:
- RE/MAX Connect : 757-525-3639
- Listing Agent:
- Anna Gimpel :
- MLS ID:
- 10655408

- General: BrickVinylCul-De-SacInground SprinklerIrrigation ControlPatio
- Style: Traditional
- Pool: No Pool
- Parking: Garage Att 2 CarMulti CarDriveway SpcStreet
- Roofing: Asphalt Shingle
- General: 2Slab
- HOA Amenities: OtherPlaygrounds25.0Monthly
- County: York County VA
- Zoning: R13
- View: Wooded
- Fencing: Partial
- Water: City/County
- Sewer: City/County
This listing courtesy of Anna Gimpel , RE/MAX Connect
Monthly Payment
- Principal & Interest $
- Property Taxes $
- Home Insurance $
- VA Funding Fee $

 New - 2 days ago