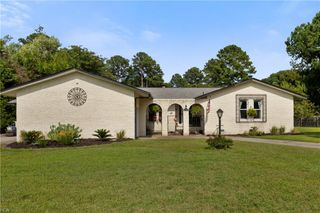
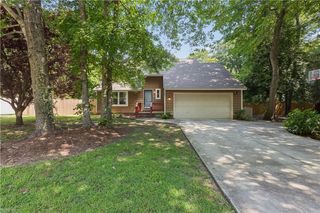
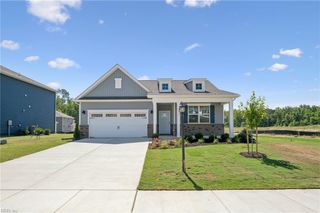
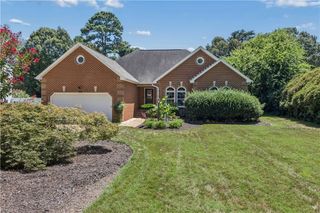
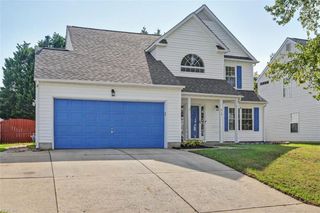
209 Oak Point DR, Yorktown, VA 23692
- 4 beds |
- 2 baths |
- 2,084 sqft
 Single-Family Home
  Built in 1976
  0.76acre lot
 —— car garage
  $230/sqft
  Listed 5 days ago
Property Description
Welcome to this beautifully updated home nestled on a private .75-acre lot in a peaceful setting. The inviting living room flows seamlessly into the kitchen, creating a warm and open gathering space. The kitchen features leather-finish granite countertops, tile backsplash and soft-close cabinetry. The exceptional primary suite is a true retreat with a huge custom walk-in closet with built-ins and a luxurious ensuite featuring stone flooring, roll-in shower, separate tub and double vanity. Three additional bedrooms are thoughtfully positioned on the opposite side of the home, including a bedroom overlooking the backyard with convenient adjoining half bath. The family room offers a cozy wood stove and direct access to the backyard. A large detached garage and oversized driveway provide exceptional parking, with space for 10+ vehicles. Enjoy a private, quiet setting just 6 miles from Historic Yorktown, Riverwalk, restaurants, shops and beach, with nearby boat ramp, tennis and pickleball!
- Listing Status:
- Active
- Data Last Updated:
- August 20, 2026 at 4:37AM
- Listing Office:
- Liz Moore & Associates LLC : 757-873-2707
- Listing Agent:
- Deborah Warren :
- MLS ID:
- 10649075

- General: VinylPatioWooded
- Style: Ranch
- Pool: No Pool
- Parking: Garage Det 1 CarOversized GarMulti CarDriveway Spc
- Roofing: Asphalt Shingle
- General: 1CrawlSlab
- HOA Amenities: 0.0
- County: York County VA
- Zoning: RR
- View: Wooded
- Fencing: None
- Water: City/County
- Sewer: City/County
This listing courtesy of Deborah Warren , Liz Moore & Associates LLC
Monthly Payment
- Principal & Interest $
- Property Taxes $
- Home Insurance $
- VA Funding Fee $

 New - 13 hours ago