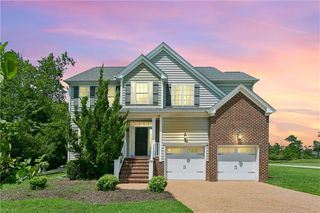
403 Gaines WAY, Yorktown, VA 23692
- 4 beds |
- 2 baths |
- 2,465 sqft
 Single-Family Home
  Built in 1990
  0.45acre lot
 —— car garage
  $217/sqft
  Listed 2 days ago
Property Description
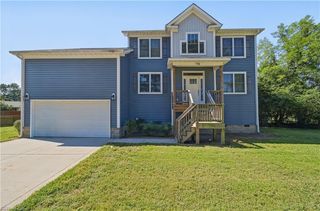
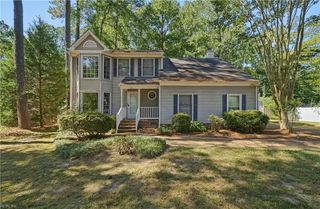
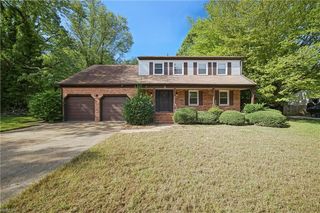
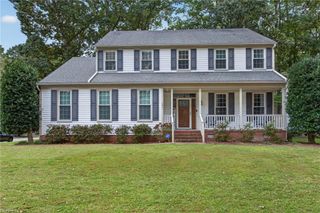
Welcome to 403 Gaines Way, a beautifully renovated home tucked away on a cul-de-sac in Yorktown’s sought-after Grafton area. Offering approximately 2465 square feet, this spacious two-story home features 4 bedrooms, 2.5 baths, and an inviting floor plan designed for both everyday living and entertaining. Recent improvements include new kitchen cabinetry, new carpet, new luxury vinyl plank flooring, new light fixtures, newer HVAC, newer roof, newer windows and many additional updates throughout. The main level offers generously sized rooms, including a formal living room, formal dining room, breakfast area, and a comfortable family room centered around a fireplace. Just beyond the family room, the screened porch provides a wonderful place to relax, entertain, or enjoy the peaceful backyard. Upstairs, you’ll find four spacious bedrooms, including the primary suite, with plenty of room for family, guests, or a home office. Set on a large lot with a spacious yard, a cul-de-sac location.
- Listing Status:
- Active
- Data Last Updated:
- October 4, 2026 at 8:38PM
- Listing Office:
- The Steele Grp Sotheby's Intl : 804-282-3136
- Listing Agent:
- Sherry Chow :
- MLS ID:
- 10656301

- General: VinylCul-De-SacDeck
- Style: Traditional
- Pool: No Pool
- Parking: Garage Att 2 Car
- Roofing: Asphalt Shingle
- General: 2Crawl
- HOA Amenities: 0.0
- County: York County VA
- Zoning: R20
- Fencing: None
- Water: City/County
- Sewer: City/County
This listing courtesy of Sherry Chow , The Steele Grp Sotheby's Intl
Monthly Payment
- Principal & Interest $
- Property Taxes $
- Home Insurance $
- VA Funding Fee $

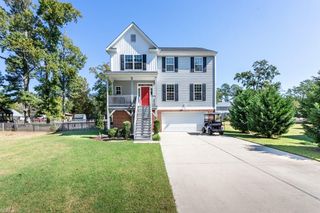
 New - 2 days ago