923 Tabb Lakes DR, Yorktown, VA 23693
- 4 beds |
- 2 baths |
- 2,297 sqft
 Single-Family Home
 Built in 1987
 10,019sqft lot
 —— car garage
 $231/sqft
 Listed 15 days ago
Property Description
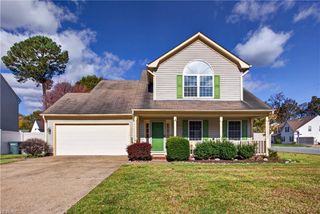
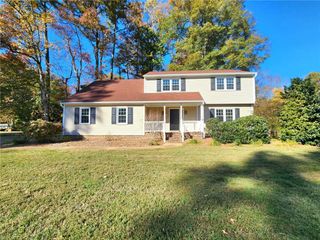
Welcome home to 923 Tabb Lakes Drive! This well-maintained home offers 4 bedrooms, 2.5 baths, and 2,297 square feet with a thoughtfully designed, functional floor plan. The first floor offers both formal and casual living spaces, including a formal dining room and a living room that would also make an ideal home office. The eat-in kitchen boasts quartz countertops and opens to the family room, where a wood-burning fireplace creates a warm and inviting gathering space. Upstairs, you'll find four bedrooms, with brand-new carpet adding a fresh touch throughout. The home has been thoughtfully improved over the years, including a roof with 50-year architectural shingles, replacement windows, and a high-efficiency 19 SEER variable-speed HVAC system. Additional improvements include ProVia exterior doors, an encapsulated crawlspace with dehumidifier, upgraded R-60 attic insulation, and a Trex deck overlooking the great backyard. A leaf guard gutter system adds another layer of convenience. Zoned for Coventry Elementary, Grafton Middle, and Grafton High School, this home offers a wonderful combination of functional living spaces, outdoor enjoyment, and an impressive list of improvements!
- Listing Status:
- Active
- Data Last Updated:
- November 19, 2026 at 4:37AM
- Listing Office:
- Keller Williams Town Center : 757-963-5455
- Listing Agent:
- Ashley Clevenger :
- MLS ID:
- 10660513

- General: VinylDeck
- Style: Colonial
- Pool: No Pool
- Parking: Garage Att 2 CarDriveway Spc
- Roofing: Asphalt Shingle
- General: 2Crawl
- HOA Amenities: 19.0Monthly
- County: York County VA
- Zoning: R13
- Fencing: PartialWood Fence
- Water: City/County
- Sewer: City/County
This listing courtesy of Ashley Clevenger , Keller Williams Town Center
Monthly Payment
- Principal & Interest $
- Property Taxes $
- Home Insurance $
- VA Funding Fee $

 New - 13 hours ago