518 Baltimore Road, Baltimore, VT 05143
- 4 beds |
- 3 baths |
- 4,000 sqft
 Single-Family Home
  Built in 2004
  10acre lot
 3 car garage
  $169/sqft
  Listed 1 month ago
Property Description
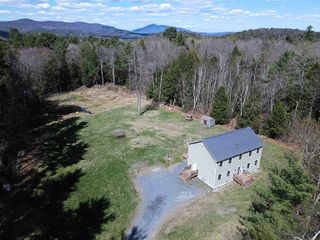
Nestled on 10 picturesque rolling acres, just minutes from Chester Village Green and Okemo Mountain Resort, this beautiful country home offers the perfect blend of charm, comfort, and convenience. The property features established gardens, apple trees, blueberry bushes, and a stone patio—ideal for relaxing or entertaining. Inside, you’ll find two levels of well-designed living space. The spacious kitchen is a true centerpiece, complete with granite countertops, a large island, stainless steel appliances, and abundant cabinetry. The sunlit dining room opens directly to a back deck, creating an easy indoor-outdoor flow for gatherings. The inviting living room features wood flooring and a cozy pellet stove, while a den with a gas fireplace provides an additional comfortable retreat. The main level also includes a convenient half bath and a versatile bonus room, perfect for a home office, playroom, or guest space. Upstairs, the en suite primary bedroom offers a private haven, complemented by three additional bedrooms and a full bath—plenty of room for family and guests. Additional highlights include a full walk-out basement, attached two-car garage, and a breezeway with laundry. A detached garage with upper-level storage adds even more flexibility. Outdoors, you’ll also find a chicken coop and an above-ground pool. Located close to the airport, skiing, snowmobiling trails, shopping, and endless outdoor recreation, this property is a true Vermont retreat.
- Listing Status:
- Active
- Date Added:
- March 26, 2026
- Data Last Updated:
- May 25, 2026 at 1:57AM
- Listing Office:
- Mary W. Davis Realtor & Assoc., Inc. : 802-228-8811
- Listing Agent:
- Elissa Scully : 802-228-8811 : lisa@davisandcompany.com
- MLS ID:
- 5080905

- General: DeckGarden SpaceOutbuildingPatioAbove Ground PoolStorage
- Style: ContemporaryDetachedFreestandingMulti-LevelWalkout Lower Level
- Parking: Direct EntryStorage AboveDrivewayGarageOn-SiteParking Spaces 6+Unpaved
- Roofing: Architectural Shingle
- General: Wood FrameVinyl ExteriorVinyl SidingPoured Concrete
- Road/Access: Dead EndGravelPrivate RoadPrivately MaintainedUnpaved
- County: Windsor
- Driveway: Gravel
- Zoning: Residential
- Utilities: CablePropaneTelephone Available
- Water: Drilled WellOn-Site Well ExistsPrivate
- Sewer: MoundOn-Site Septic ExistsPrivate
This listing courtesy of Elissa Scully , Mary W. Davis Realtor & Assoc., Inc.
Monthly Payment
- Principal & Interest $
- Property Taxes $
- Home Insurance $
- VA Funding Fee $

Location
Similar Listings Nearby

 Presented by Veterans United Realty