57 Darling Lane, Barnet, VT 05821
- 3 beds |
- 3 baths |
- 3,258 sqft
 Single-Family Home
  Built in 1996
  3acre lot
 2 car garage
  $146/sqft
  Listed 7 days ago
Property Description
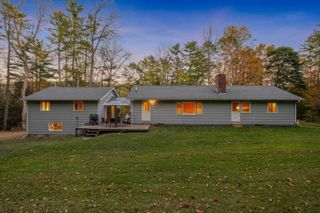
There’s a grounded, natural feel to this home that’s hard to put into words until you step inside. Wood, stone, warm light, and an incredible view all come together to create a space that feels connected to the landscape in the best way. Set on 3+/- acres with southern exposure in a peaceful country setting, this property offers both comfort and character throughout. The main level features a spacious living room where large windows frame the stunning view, while a wood stove, built-in shelves, and doors leading to the deck make the space feel both cozy and open. The dining area flows naturally from the living room, creating an inviting spot for everyday living or gathering with friends and family. The kitchen is full of charm with open shelving, a window over the sink facing the mountains, and a lovely arched breakfast nook that adds just the right touch of personality. A welcoming entryway with built-in bench, spacious laundry room, and half bath complete the main level. Upstairs, the primary suite continues to capture the beauty of the setting with windows facing the view, along with built-in shelves, drawers, a window bench, and a full bath. Two additional bedrooms and a second full bath provide comfortable space for family or guests. An attached two-car garage, covered porch, and the surrounding natural setting complete this truly special property.
- Listing Status:
- Active
- Date Added:
- May 18, 2026
- Data Last Updated:
- May 25, 2026 at 7:00PM
- Listing Office:
- Tim Scott Real Estate : 802-748-8000
- Listing Agent:
- Mary Scott : 802-274-8097 : mary@tsrevt.com
- MLS ID:
- 5089443

- General: DeckGarden Space
- Style: Cape
- Roofing: Metal
- General: Wood FrameConcrete
- Road/Access: Dirt
- County: Caledonia
- Driveway: Dirt
- Zoning: Barnet
- Utilities: Propane
- Water: Drilled Well
- Sewer: Septic
This listing courtesy of Mary Scott , Tim Scott Real Estate
Monthly Payment
- Principal & Interest $
- Property Taxes $
- Home Insurance $
- VA Funding Fee $

Location
Similar Listing
 Presented by Veterans United Realty