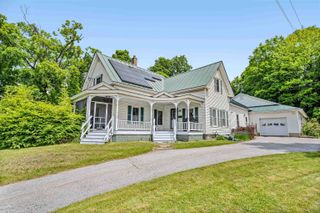
2 Kirk Street, Barre City, VT 05641
- 5 beds |
- 3 baths |
- 3,431 sqft
 Single-Family Home
  Built in 1894
  7,405sqft lot
 —— car garage
  $95/sqft
  Listed 19 days ago
Property Description
OPEN HOUSE SATURDAY - 05/23 9:30AM TO 12PM Well-located Barre City home offering space, flexibility, and in-town convenience on a level lot in an established neighborhood close to shopping, schools, hospital, and public transportation. Outdoor features include a covered porch, deck, garden space, and attached barn with exceptional storage and use potential. Inside, the home offers a flexible layout with natural light, hardwood and carpet flooring, and a mix of original character and updates. The kitchen flows into the main living/dining areas for easy everyday living and entertaining. Off the kitchen, one first-floor bedroom has been used as an office with an attached full bath. A second first-floor bedroom was previously rented and includes its own entrance, small kitchenette with mini fridge, and private 3/4 bath, creating strong income or extended living potential. Upstairs offers additional bedrooms for guests, office space, or expanded living. In total, the home features 5 bedrooms and 3 baths. The detached barn stands out, formerly used as an ice cream production space with a massive footprint and versatile use options including storage, workshop space, or parking multiple vehicles. Public water and sewer, paved driveway, and on-site parking. Extensive updates completed within the past year. Great opportunity for buyers seeking space, flexibility, and utility in a convenient Barre City location.
- Listing Status:
- Active
- Date Added:
- May 6, 2026
- Data Last Updated:
- May 25, 2026 at 5:56AM
- Listing Office:
- Central Vermont Real Estate : 802-225-1310
- Listing Agent:
- Luke M Just : 985-320-0658 : Luke@CentralVermontRE.com
- MLS ID:
- 5087438

- General: BarnDeckGarden SpaceOther - See RemarksPorchStorageDouble Pane Window(s)
- Style: Colonial
- Parking: On-SitePavedBarnAttached
- Roofing: MetalOtherAsphalt Shingle
- General: Wood FrameVinyl ExteriorWood ExteriorWood SidingConcreteConcrete Slab
- Road/Access: PavedPublic Maintained Road
- School District: Barre Unified Union School District
- County: WashngtnVT
- Driveway: Paved
- Zoning: Residential
- Utilities: Cable AvailableTelephone Available
- Water: Public Water On-Site
- Sewer: Public Sewer On-Site
This listing courtesy of Luke M Just , Central Vermont Real Estate
Monthly Payment
- Principal & Interest $
- Property Taxes $
- Home Insurance $
- VA Funding Fee $

Location
Similar Listing
 Presented by Veterans United Realty