370 Lake Street, Barton, VT 05822
- 2 beds |
- 2 baths |
- 2,128 sqft
 Single-Family Home
  Built in 1987
  0.67acre lot
 2 car garage
  $139/sqft
  Listed 3 days ago
Property Description
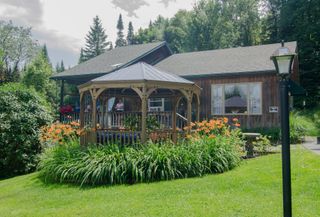
This move in ready, beautifully maintained home provides one-level living and stunning views of Barton Mountain and Crystal Lake. This bright and inviting home offers 2 bedrooms, 2 baths and an open floor plan with spacious kitchen, dining and living areas designed for comfortable everyday living and entertaining. You'll find new kitchen counters, energy star stainless appliances. and a freshly painted interior. A new picture window in the primary bedroom provides a beautiful view of the lake plus a perfect spot to watch the Loons. The home has an attached 2 car garage and a full unfinished basement offering excellent storage and future expansion possibilities. Whether you are looking for a year round residence or a peaceful getaway, this property combines comfort, convenience and beautiful Vermont scenery, This home surrounded by nature and provides a lake summer and autumn paradise with the sandy state park beach and boat access right around the corner. There is access to ice fishing, snow shoeing, and cross country skiing in winter. Spring brings migratory birds that serenade you and you can fall asleep to the hauntingly beautiful calls of the loons and awake to the sparkling of diamonds dancing on the lake. This could be the home you have been looking for.
- Listing Status:
- Active
- Date Added:
- May 21, 2026
- Data Last Updated:
- May 25, 2026 at 12:58AM
- Listing Office:
- RE/MAX All Seasons Realty : 802-334-7277
- Listing Agent:
- Rosemary M Lalime : 802-334-7277 : roe@together.net
- MLS ID:
- 5090172

- General: DeckENERGY STAR Qual DoorsGarden SpaceNatural ShadePorchWindow ScreensENERGY STAR Qual Windows
- Style: Ranch
- Parking: Auto OpenDirect EntryDrivewayGarageOff StreetOn-SiteParking Spaces 1 - 10PavedAttached
- Roofing: Asphalt Shingle
- General: Vinyl SidingConcrete
- Road/Access: PavedPublic Maintained Road
- School District: Orleans Southwest
- County: Orleans
- Driveway: Paved
- Zoning: residential
- Current Use: None
- Restrictions: None
- Utilities: Cable AvailableTelephone Available
- Water: Public
- Sewer: Public
This listing courtesy of Rosemary M Lalime , RE/MAX All Seasons Realty
Monthly Payment
- Principal & Interest $
- Property Taxes $
- Home Insurance $
- VA Funding Fee $

Location
Similar Listing
 Presented by Veterans United Realty