892 Burton Hill Road, Barton, VT 05822
- 4 beds |
- 3 baths |
- 3,849 sqft
 Single-Family Home
  Built in 2004
  1.8acre lot
 2 car garage
  $126/sqft
  Listed 1 month ago
Property Description
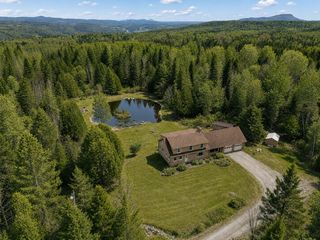
Conveniently located just outside Barton Village on a paved road, this well-appointed home offers the perfect blend of privacy, accessibility, and outdoor adventure. It sits on nicely manicured 1.8 acres of land, ideal for recreation or relaxing in a peaceful neighborhood. The main level was just professionally painted (floor to ceiling) and features a spacious primary bedroom with ensuite bath, a bright and airy living room, a half bath, and a dining area with stunning views through French-style doors. The kitchen is outfitted with stainless steel appliances, rich cherry cabinetry, and sleek granite countertops that look amazing—ideal for both everyday living and entertaining. Step outside from the dining room onto the back deck—perfect for morning coffee or evening gatherings. Upstairs, you'll find three additional bedrooms plus a large home office, offering ample space for family, guests, or remote work. The partially finished walkout basement provides flexible, usable space and includes a laundry room with full-size washer and dryer, utility sink, and convenient access via both sliding glass doors and an automatic garage door—great for bringing in larger items. Additional highlights include an oversized, heated two-car garage with large open storage space above—perfect for seasonal décor or hobby use; generator hookup; central vacuum system; direct access to a road that is authorized for ATV use. Snowmobile access to VAST trails just across the street making this an excellent option for outdoor enthusiasts.
- Listing Status:
- Active
- Date Added:
- April 7, 2026
- Data Last Updated:
- May 25, 2026 at 12:58AM
- Listing Office:
- Rowell Realty LLC : 802-673-0187
- Listing Agent:
- Jeffrey A Harper : 802-673-6396 : jeffharpervt@comcast.net
- MLS ID:
- 5082361

- General: DeckGarden Space
- Style: Cape
- Parking: DrivewayOn-Site
- Roofing: Asphalt Shingle
- General: Vinyl ExteriorConcrete
- Road/Access: PavedPublic
- School District: Orleans Central
- County: Orleans
- Driveway: CircularGravel
- Zoning: Residential
- Utilities: Cable AvailableTelephone Available
- Water: Spring
- Sewer: 1000 GallonConcreteLeach Field
This listing courtesy of Jeffrey A Harper , Rowell Realty LLC
Monthly Payment
- Principal & Interest $
- Property Taxes $
- Home Insurance $
- VA Funding Fee $

Location
Similar Listing
 Presented by Veterans United Realty