171 Garbrooke Drive, Bennington, VT 05201
- 3 beds |
- 2 baths |
- 2,624 sqft
 Single-Family Home
  Built in 2001
  0.29acre lot
 1 car garage
  $124/sqft
  Listed 26 days ago
Property Description
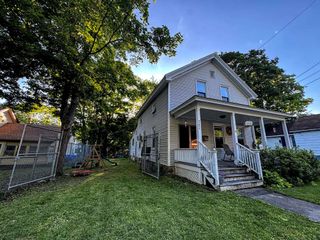
Welcome to this inviting Cape-style home offering 3 bedrooms, 2 baths and a comfortable layout designed for both everyday living and entertaining. The main level features an open-concept kitchen and dining area that flows directly onto a huge back deck—an ideal spot for summer dinners, gatherings or simply relaxing while overlooking the secluded, wooded backyard. With both a living room and separate family room, there is plenty of space to spread out, while first-floor laundry adds everyday convenience. The partially finished basement offers additional flexible space for a home office, recreation room, gym or hobbies. Outside, enjoy a peaceful Vermont setting with mountain views, nearby trails and a creek just a short walk away that’s a favorite local spot for cooling off on warm summer days. Tucked away in a private setting yet conveniently close to downtown Bennington, this home offers the best of both worlds: room to relax, space to entertain and easy access to everything the area has to offer.
- Listing Status:
- Active
- Date Added:
- August 25, 2026
- Data Last Updated:
- September 20, 2026 at 7:56AM
- Listing Office:
- Maple Leaf Real Estate : 802-447-3210
- Listing Agent:
- Lillian West : 802-447-3210 : lilli@lilliwest.com
- MLS ID:
- 5106631

- General: DeckPartial FenceGarden Space
- Style: Cape
- Roofing: Shingle
- General: Vinyl ExteriorPoured Concrete
- Road/Access: Cul-de-Sac
- School District: Southwest Vermont
- County: Bennington
- Driveway: Paved
- Zoning: R
- Utilities: Cable
- Water: Public
- Sewer: Public
This listing courtesy of Lillian West , Maple Leaf Real Estate
Monthly Payment
- Principal & Interest $
- Property Taxes $
- Home Insurance $
- VA Funding Fee $

Location
Similar Listings Nearby
 Presented by Veterans United Realty