193 Finley Drive, Bennington, VT 05201
- 2 beds |
- 3 baths |
- 3,574 sqft
 Single-Family Home
  Built in 1987
  3.11acre lot
 4 car garage
  $140/sqft
  Listed 1 month ago
Property Description
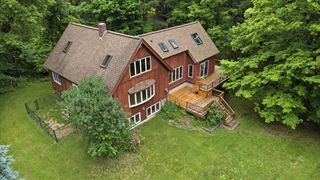
Set on 3.11 peaceful acres with mountain views and a wonderful sense of privacy, 193 Finley Drive offers the rare combination of one-floor living, generous finished space, and excellent garage capacity in a convenient Bennington location. This 2-bed/3-bath home features a thoughtful main-level layout, with each bedroom offering direct access to a 3/4 bathroom. The primary bath also includes laundry, creating true one-floor convenience. Main living spaces are warm, bright, and inviting, with hardwood floors, bay windows, abundant natural light, and a distinctive two-sided brick fireplace with gas insert anchoring both the living and dining rooms. Built-in shelving adds character and function, while the easy flow between rooms makes the home comfortable for everyday living and welcoming for guests. The galley kitchen sits at the center of the home, with space for a breakfast table and direct access to the large deck. Big picture windows frame the surrounding greenery and mountain view, bringing the setting beautifully indoors. The finished lower level adds substantial flexibility, featuring a spacious rec room with wet bar, pool table, and gas stove. It's an ideal space to enjoy game nights, hobbies, movie watching, or relaxed entertaining. This level also includes a half bath, updated utilities, and a large storage room. With both an attached 2-car garage and a detached 2-car garage, there is outstanding room for vehicles, storage, equipment, workshop space, or recreational gear. Outside, the property feels private and established, with open lawn, mature landscaping, garden space, and room to enjoy the quiet surroundings. Built in 1987 and offered by its original owner, this property presents a special opportunity for buyers seeking space, privacy, mountain views, main-level living, and exceptional utility in one complete package.
- Listing Status:
- Active
- Date Added:
- June 11, 2026
- Data Last Updated:
- August 6, 2026 at 1:57AM
- Listing Office:
- Hoffman Real Estate : 802-753-7771
- Listing Agent:
- Jenifer Hoffman : 802-558-5911 : Jenifer@HoffmanVTRealEstate.com
- Contact:
- Jenifer@HoffmanVTRealEstate.com
- MLS ID:
- 5094280

- General: DeckPartial FenceGarden Space
- Style: Ranch
- Parking: DrivewayGaragePavedAttachedDetached
- Roofing: Architectural Shingle
- General: Wood FrameVinyl SidingPoured Concrete
- Road/Access: PavedPublic Maintained RoadPublic
- School District: Southwest Vermont
- County: Bennington
- Driveway: CircularPaved
- Zoning: Rural Conservation
- Utilities: CablePhone
- Water: Drilled Well
- Sewer: Septic
This listing courtesy of Jenifer Hoffman , Hoffman Real Estate
Monthly Payment
- Principal & Interest $
- Property Taxes $
- Home Insurance $
- VA Funding Fee $

Location
Similar Listing
 Presented by Veterans United Realty