1882 Paine Turnpike S, Berlin, VT 05602
- 3 beds |
- 4 baths |
- 3,344 sqft
 Single-Family Home
  Built in 2021
  —— sqft lot
  2 car garage
  $175/sqft
  Listed 16 days ago
Property Description
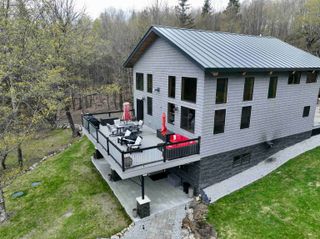
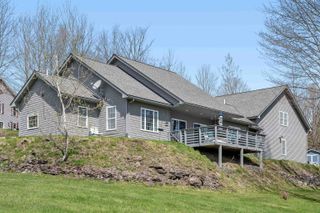
Tucked into a scenic setting overlooking beautiful Berlin Pond, this thoughtfully designed 3-bedroom, 3-bath home offers bright, open living spaces and the ease of single-level living with the added bonus of a finished walkout lower level. Filled with natural light, the main living area feels airy and inviting, creating the perfect space for both everyday living and entertaining. The kitchen is a true centerpiece featuring a large island, stainless steel appliances, Bertazzoni range, beverage fridge, pantry, and abundant workspace for cooking and gathering. The spacious primary suite offers a peaceful retreat with a private bath complete with a soaking tub, tiled shower, and walk-in closet. Two additional bedrooms are connected by a convenient walkthrough bathroom, while a welcoming mudroom entry and additional half bath for guests complete the main level. Downstairs, you'll discover an expansive finished walkout basement that nearly doubles the living space. Whether hosting friends and family, creating a media or recreation area, or simply enjoying additional room to spread out, this level offers incredible flexibility. You'll also find a laundry room with half bath and a bonus room ideal for a home office, guest room, gym, or hobby space. Outside, enjoy a fenced yard, detached heated 2-car garage, and beautiful views of Berlin Pond where you can take in all four seasons from the comfort of home. Conveniently located just minutes from the interstate, this property combines peaceful surroundings with easy access to everyday amenities.
- Listing Status:
- Active
- Date Added:
- May 9, 2026
- Data Last Updated:
- May 25, 2026 at 6:56AM
- Listing Office:
- KW Vermont : 802-654-8500
- Listing Agent:
- The Hammond Team : 802-488-3445 : adam@thehammondteam.com
- MLS ID:
- 5087942

- General: DeckDog FenceFull Fence
- Style: RanchWalkout Lower Level
- Parking: Heated GarageAttached
- Roofing: Shingle
- General: Vinyl SidingPoured Concrete
- Road/Access: Dirt
- County: WashngtnVT
- Driveway: Gravel
- Zoning: Residential
- Utilities: Other
- Water: Drilled WellPrivate
- Sewer: PrivateSeptic
This listing courtesy of The Hammond Team , KW Vermont
Monthly Payment
- Principal & Interest $
- Property Taxes $
- Home Insurance $
- VA Funding Fee $

Location
Similar Listings Nearby
 Presented by Veterans United Realty