4167 VT Route 12, Berlin, VT 05602
- 3 beds |
- 2 baths |
- 1,745 sqft
 Single-Family Home
  Built in 1890
  0.8acre lot
 —— car garage
  $201/sqft
  Listed 6 days ago
Property Description
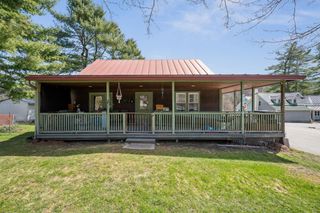
Discover this beautifully updated home where nearly every corner has been thoughtfully renovated to blend modern comfort with classic charm. Located just minutes from downtown Montpelier, this inviting property offers the perfect mix of convenience and character. Come inside to find a bright and inviting main level featuring an easy layout that seamlessly connects the living spaces. The cozy living room is warmed by a wood stove, making it ideal for crisp Vermont evenings, and bathed in natural light. The kitchen features sleek white cabinetry, stainless steel appliances, and direct access to the outdoor deck, perfect for summer grilling or morning coffee. A first-floor bedroom provides easy accessibility, while upstairs you'll find two additional bedrooms and a bonus room tucked behind a built-in bookcase. Ideal for a home office, reading room, or creative space, this hidden feature adds versatility and unique appeal. A new septic system was added in 2026, giving you peace of mind for years to come. With quality renovations throughout and a layout designed for both everyday living and entertaining, this charming home is ready to welcome you!
- Listing Status:
- Active
- Date Added:
- May 19, 2026
- Data Last Updated:
- May 25, 2026 at 7:58AM
- Listing Office:
- KW Vermont : 802-654-8500
- Listing Agent:
- The Malley Group : 802-488-3499 : sell@themalleygroup.com
- MLS ID:
- 5089608

- General: Deck
- Style: Cape
- Parking: Driveway
- Roofing: Metal
- General: Vinyl SidingConcrete
- Road/Access: PavedPublic
- County: WashngtnVT
- Driveway: Gravel
- Zoning: Res
- Utilities: Cable
- Water: Drilled Well
- Sewer: Septic
This listing courtesy of The Malley Group , KW Vermont
Monthly Payment
- Principal & Interest $
- Property Taxes $
- Home Insurance $
- VA Funding Fee $

Location
Similar Listing
 Presented by Veterans United Realty