1702 Sanders Road, Bethel, VT 05032
- 3 beds |
- 2 baths |
- 2,940 sqft
 Single-Family Home
  Built in 2006
  58.6acre lot
 2 car garage
  $253/sqft
  Listed 21 days ago
Property Description
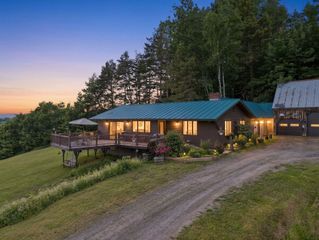
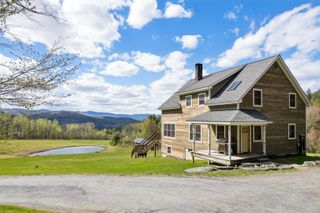
Welcome to your own Vermont paradise, where breathtaking long-range mountain views, unforgettable sunsets, and peaceful country living come together on 58.6± acres. On a quiet publicly maintained gravel road and directly on the VAST trail, this beautifully maintained 3-bedroom, 2-bath home offers the perfect retreat. The home is filled with natural light and showcases spectacular views from the kitchen, dining room, living room, upstairs bedroom and walkout basement. Step directly from the dining area onto the deck: an ideal spot to enjoy your morning coffee or take in the stunning evening skies. The first floor features a generously sized primary bedroom with a full bath conveniently located just across the hall, along with an insulated mudroom perfect for every season. Upstairs, you'll find two oversized bedrooms and a full bath, including one bedroom positioned to capture the mountain views. The full walkout basement offers excellent potential with full laundry, plumbing already stubbed for an additional bathroom, and abundant open space ready to become a family room, recreation area, home office, or even a future in-law apartment. The home is heated by an oil boiler supplemented with energy-efficient heat pumps and a cozy pellet stove. Outside, a detached two-bay garage and workshop with overhead storage provides outstanding space for hobbyists, contractors, or entrepreneurs. Previously used as a CNC machine shop, the building is wired for three-phase power (currently configured for single-phase service), making it well-suited for a variety of uses. It includes a propane furnace to heat the shop space. Showings begin at the Open House Sunday 7/12 1:00-3:00pm.
- Listing Status:
- Active
- Date Added:
- July 9, 2026
- Data Last Updated:
- July 30, 2026 at 2:59PM
- Listing Office:
- Hall Collins Real Estate Group : 802-242-5500
- Listing Agent:
- Rachel Noyes : 802-369-6592 : rachel.noyes@hallcollins.com
- MLS ID:
- 5099095

- General: DeckGarden SpaceNatural ShadeShedStorageWindow Screens
- Style: CapeMulti-LevelWalkout Lower Level
- Parking: Heated GarageStorage AboveGarageDetached
- Roofing: Asphalt ShingleShingle
- General: Vinyl ExteriorVinyl SidingConcretePoured Concrete
- Road/Access: DirtGravelPublic Maintained RoadPublic
- School District: White River Valley Supervisory Union
- County: Windsor
- Driveway: Crushed StoneGravel
- Zoning: Residential
- Current Use: Yes
- Utilities: Other
- Water: Drilled WellOn-Site Well ExistsPrivate
- Sewer: 1000 GallonLeach FieldMound Leach FieldMoundOn-Site Septic ExistsPrivateSeptic
This listing courtesy of Rachel Noyes , Hall Collins Real Estate Group
Monthly Payment
- Principal & Interest $
- Property Taxes $
- Home Insurance $
- VA Funding Fee $

Location
Similar Listings Nearby
 Presented by Veterans United Realty