116 Goshen Road, Bradford, VT 05033
- 3 beds |
- 1 bath |
- 2,312 sqft
 Single-Family Home
  Built in 1946
  0.31acre lot
 1 car garage
  $158/sqft
  Listed 7 days ago
Property Description
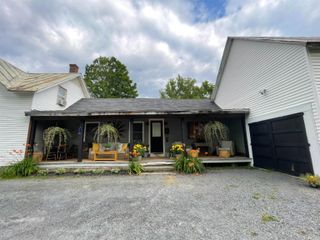
Located conveniently adjacent to Bradford, VT's Main Street offerings with enough separation to feel as though you are still away from town, this single level split-access home is a balance of both. The circular paved driveway provides convenient access to a below-garage and the unfinished basement portion of the home. The first floor opens to a charming screened-porch, and enters into the laundry room adjacent to the kitchen. The kitchen is open and has gorgeous wooden cabinetry. The living area provides a sitting space and an entrance out to the grass yard which also has established garden spaces. The first floor of the home has the three bedrooms, as well as a full bathroom and access to an attic which could be finished for more usable space. The bedrooms all have closets and ample space for work or play. Bradford, VT sits convenient to I91, Routes 5, 10, and 25, and has a number of local offerings as well as being within 30-45 minutes of the totality of the regions offerings. Lovingly cared for and conveniently located. Come see how your vision could apply to this charming property!
- Listing Status:
- Active
- Date Added:
- May 18, 2026
- Data Last Updated:
- May 25, 2026 at 8:58PM
- Listing Office:
- Four Seasons Sotheby's Int'l Realty : 802-333-4701
- Listing Agent:
- Darren Sherburne : : darren.sherburne@fourseasonssir.com
- MLS ID:
- 5089494

- Style: New EnglanderSplit EntrySingle Level
- Parking: DrivewayGarageOff StreetOn-Site
- Roofing: Shingle
- General: Wood FrameConcrete
- Road/Access: PavedPublic Maintained Road
- School District: Orange East
- County: Orange
- Driveway: CircularPaved
- Zoning: Bradford Township
- Utilities: Cable at SiteTelephone at Site
- Water: Public
- Sewer: Public
This listing courtesy of Darren Sherburne , Four Seasons Sotheby's Int'l Realty
Monthly Payment
- Principal & Interest $
- Property Taxes $
- Home Insurance $
- VA Funding Fee $

Location
Similar Listings Nearby
 Presented by Veterans United Realty