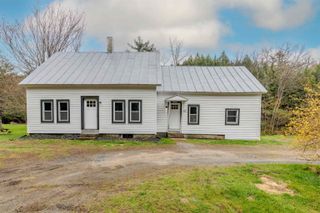
144 Lake Morey Road, Bradford, VT 05033
- 3 beds |
- 1 bath |
- 1,472 sqft
 Single-Family Home
  Built in 1989
  1.8acre lot
 2 car garage
  $238/sqft
  Listed 2 days ago
Property Description
Charming and well-cared-for 3-bedroom split-level home set on a beautiful, landscaped lot! This move-in-ready property features hardwood floors throughout the main level, two bedrooms with high ceilings, and a spacious living room filled with natural light. The eat-in kitchen flows seamlessly into a cozy 3-season porch, creating the perfect space for entertaining or relaxing. Downstairs, you’ll find new vinyl flooring, a massive family room with a pellet stove, and a third bedroom offering great flexibility for guests, office space, or additional living needs. Outside, the property continues to impress with a 2-car garage, garden shed, and stunning yard that has clearly been lovingly maintained over the years. Enjoy established garden spaces, berry bushes, mature fruit-bearing trees, colorful flower beds, and flowering trees that create a truly special outdoor setting. This home is one mile from I-91 and 35 minutes to the Dartmouth/Lebanon Region. Your tranquil Vermont home is here and waiting for you!
- Listing Status:
- Active
- Date Added:
- May 28, 2026
- Data Last Updated:
- May 30, 2026 at 12:57PM
- Listing Office:
- RE/MAX Upper Valley : 603-298-8900
- Listing Agent:
- Jenna Luce : 603-298-8900 : jenna@uvmaxre.com
- MLS ID:
- 5091326

- General: Garden SpacePorchShed
- Style: Split Level
- Roofing: Metal
- General: Wood FrameConcrete
- Road/Access: Public
- County: Orange
- Driveway: Gravel
- Zoning: RR
- Utilities: Cable
- Water: Drilled Well
- Sewer: Private
This listing courtesy of Jenna Luce , RE/MAX Upper Valley
Monthly Payment
- Principal & Interest $
- Property Taxes $
- Home Insurance $
- VA Funding Fee $

Location
Similar Listing
 Presented by Veterans United Realty