1226 Brainstorm Road, Braintree, VT 05060
- 3 beds |
- 4 baths |
- 5,625 sqft
 Single-Family Home
  Built in 1987
  14.58acre lot
 2 car garage
  $96/sqft
  Listed 3 months ago
Property Description
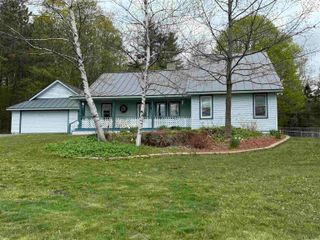
Nestled back 300' from the road sits this lovely 14.58+/- acre parcel of serenity. This 3 bedroom, 3 1/2 bath ranch style home is a perfect mix of privacy and yet close proximity to the downtown amenities and the I-89 corridor. If it is beautiful fields/pastures that you need for your horses or just looking for wooded seclusion and trails w/ plenty of wildlife, then this is the place for you! The south facing covered porch allows you to take in all the beauty of the well-manicured perennial gardens and a bit of the easterly views or step out of your bright and sunny kitchen into the back yard that overlooks more perennial gardens and a goldfish/garden pond. There is a studio/garden, workshop w/a 1 car garage that is a perfect get-a-way spot. If more living space is needed, there is a finished, carpeted upstairs that would make a great family room or office space. This home has many updates that include, a new roof in April of this year, new electrical panel, newer furnace, exterior trim paint. The full walk-out basement w/a 1/2 bath is a real bonus. There is a whole house generator in case it is ever needed and the convenience of the EC Fiber. The home has a new Standing Seam roof.
- Listing Status:
- Pending
- Date Added:
- April 8, 2026
- Data Last Updated:
- July 30, 2026 at 10:59PM
- Listing Office:
- Vermont Heritage Real Estate : 802-728-9800
- Listing Agent:
- Rose Wright : 802-728-9800 : rose@vtheritagerealestate.com
- MLS ID:
- 5082648

- General: BlindsCeiling FanWood FireplaceKitchen IslandKitchen/Dining1st Floor LaundryBidet
- Basement: ConcreteConcrete FloorDaylightFullInterior StairsSump PumpUnfinishedWalkout
- Flooring: CarpetHardwoodTile
- A/C: Wall AC Units
- Heating: Forced Air
- General: DeckGarden SpaceOutbuildingCovered Porch
- Style: Ranch
- Roofing: Standing Seam
- General: Wood FrameClapboard ExteriorPoured Concrete
- Road/Access: Dirt
- School District: Orange Southwest
- County: Orange
- Driveway: DirtGravel
- Zoning: R2
- Current Use: None
- Utilities: PropanePhone
- Water: Drilled Well
- Sewer: 1000 GallonConcreteLeach Field
This listing courtesy of Rose Wright , Vermont Heritage Real Estate
Monthly Payment
- Principal & Interest $
- Property Taxes $
- Home Insurance $
- VA Funding Fee $

Location
Similar Listing
 Presented by Veterans United Realty