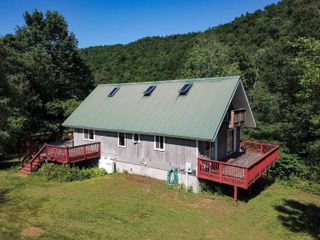
1250 Braintree Hill Road, Braintree, VT 05060
- 4 beds |
- 2 baths |
- 2,548 sqft
 Single-Family Home
  Built in 1974
  4.9acre lot
 —— car garage
  $140/sqft
  Listed 2 months ago
Property Description
ATTENTION BUYERS - The seller just did a drastic price reduction AND is offering $5000 cash back at closing to help with prepaids and closing costs. Don't let this one slip by without seeing it - you get savings on both ends of the transaction! This home offers many different possibilities for the buyer. You can live in the upstairs and rent out the basement ADU OR live in the basement and rent out the upstairs - either way helps with your mortgage and taxes. OR you can claim both floors as yours!!! The garden space has been pesticide/herbicide free and there are some outbuildings that could hold chickens and other farm animals allowing you to be partially self-sufficient in today's times. The in-ground pool has been converted to a pond which has a pump system to run a small stone waterfall and/or a water fountain. The seller states: "I would walk out the door, and the county summer is breathtaking and immaculate! The country quiet and the clarity is unmatched. There is a sense of “being able to think” and protection from the surrounding, private forest that I certainly love and enjoy." Motivated seller wants to see your offer!
- Listing Status:
- Active
- Date Added:
- May 15, 2026
- Data Last Updated:
- July 30, 2026 at 7:59PM
- Listing Office:
- Vermont Heritage Real Estate : 802-728-9800
- Listing Agent:
- Gail Wheatley : 802-728-9800 : gail@vtheritagerealestate.com
- MLS ID:
- 5089149

- General: BuildingGarden SpaceOutbuildingCovered Porch
- Style: Raised Ranch
- Roofing: Standing Seam
- General: Shingle SidingPoured Concrete
- Road/Access: DirtUnpavedPublic Maintained Road
- School District: Braintree School District
- County: Orange
- Driveway: Dirt
- Zoning: Rural 2
- Utilities: None
- Water: Private
- Sewer: Private
This listing courtesy of Gail Wheatley , Vermont Heritage Real Estate
Monthly Payment
- Principal & Interest $
- Property Taxes $
- Home Insurance $
- VA Funding Fee $

Location
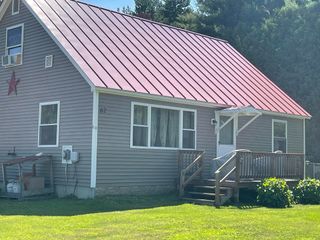
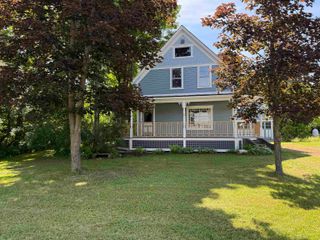
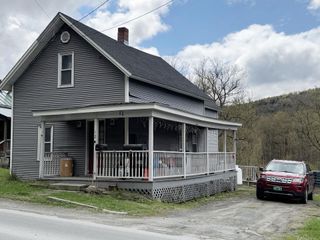
Similar Listings Nearby
 Presented by Veterans United Realty