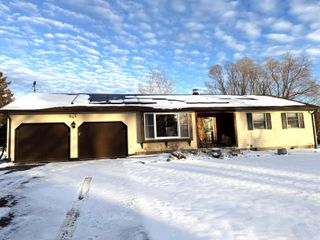
900 Pearl Street, Brandon, VT 05733
- 3 beds |
- 3 baths |
- 3,456 sqft
 Single-Family Home
  Built in 1976
  10.75acre lot
 2 car garage
  $126/sqft
  Listed 9 months ago
Property Description
UPDATED LISTING with NEW PRICE! This well cared for property is close to downtown on 10.75 acres. Mountain and pasture views are amazing from the many sunny windows in the living room that leads to a private deck. This home offers a large kitchen, separate dining room, a split floor plan with the master bedroom and bath on one side of the home and the other two bedrooms, bathroom, office with private entry and bath on the other side. On the lower level is a family room with dry bar, patio door, an attached two car garage, workshop area, all with full walkout access. There is a 6 stall barn with a hay loft that holds approx 1,000 bales of hay. A back field has been used to produce hay and the back border of this long lot is Otter Creek. Brandon has a quaint downtown with shops and a town hall theater, as well as grocery store and pharmacy just moments away. Nearby are lakes and ski areas, as well as public trails and dirt roads for hiking or horseback riding. You can have a little farm or homestead and lots of outdoor recreation! This property is a one of a kind!
- Listing Status:
- Active
- Date Added:
- August 24, 2025
- Data Last Updated:
- May 25, 2026 at 7:58AM
- Listing Office:
- OwnerEntry.com : 617-542-9300
- Listing Agent:
- Dave White : 617-542-9300 : david@ownerentry.com
- MLS ID:
- 5058042

- General: BarnDeckAbove Ground Pool
- Style: Ranch
- Parking: Auto OpenDrivewayGarageOff StreetUnpavedAttached
- Roofing: Asphalt ShingleFiberglass Shingle
- General: Wood FramePoured Concrete
- Road/Access: PavedPublic Maintained RoadPublic
- County: Rutland
- Driveway: Dirt
- Zoning: r
- Utilities: Cable Available
- Water: Public
- Sewer: Private
This listing courtesy of Dave White , OwnerEntry.com
Monthly Payment
- Principal & Interest $
- Property Taxes $
- Home Insurance $
- VA Funding Fee $

Location
Similar Listing
 Presented by Veterans United Realty