41 Chapin Street, Brattleboro, VT 05301
- 4 beds |
- 3 baths |
- 4,149 sqft
 Single-Family Home
  Built in 1890
  8,276sqft lot
 1 car garage
  $120/sqft
  Listed 16 days ago
Property Description
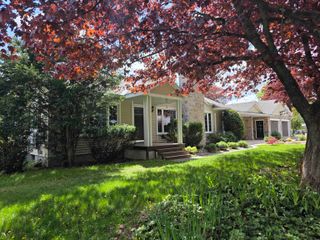
Beautifully maintained, 1880s, in-town Victorian blends timeless elegance with modern comfort. The large, light-filled kitchen combines with an open, cathedral ceiling dining area inviting the gathering of family and friends. The renovated kitchen has granite, stainless steel appliances, and laundry area. Soaring, 9 ft ceilings create light-filled rooms. Elegance of timeless design and detailed wood trimmed finishes are throughout with crafted moldings framing arched and stain glass windows, custom fireplace mantles and functionally flexible built-ins. Enjoy the old-world charm of two covered porches. The expansive first floor has lovely potential for those wanting first floor accommodations. An ornately crafted staircase rises gracefully to the second floor with four bedrooms, two full baths and the continuation of flooding sunlight. The outdoors offers gorgeous stonework, lush perennial plantings and a magical patio. So close to downtown’s Brattleboro Museum, Art Center, Galleries, Cafes, and more! Convenient to ski mountains and ready access to Boston and NY City. Visit this beloved, period home to experience a world of gentle elegance.
- Listing Status:
- Active
- Date Added:
- May 9, 2026
- Data Last Updated:
- May 25, 2026 at 3:59PM
- Listing Office:
- Brattleboro Area Realty : 802-257-1335
- Listing Agent:
- Kristen Ziter Taylor : 802-257-1335 : kristen@realtyvermont.com
- MLS ID:
- 5087925

- General: PatioPorchCovered Porch
- Style: Historic VintageVictorian
- Parking: DrivewayGarage
- Roofing: Architectural Shingle
- General: Wood FrameClapboard ExteriorShingle SidingWood ExteriorBrickStone
- Road/Access: PavedPublic
- County: Windham
- Driveway: Paved
- Zoning: res
- Utilities: Cable AvailableTelephone Available
- Water: Public
- Sewer: Public
This listing courtesy of Kristen Ziter Taylor , Brattleboro Area Realty
Monthly Payment
- Principal & Interest $
- Property Taxes $
- Home Insurance $
- VA Funding Fee $

Location
Similar Listing
 Presented by Veterans United Realty