324 Lakeshore Drive, Brighton, VT 05846
- 4 beds |
- 2 baths |
- 2,809 sqft
 Single-Family Home
  Built in 2002
  0.89acre lot
 1 car garage
  $169/sqft
  Listed 18 days ago
Property Description
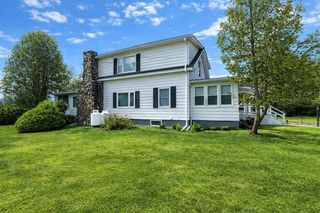
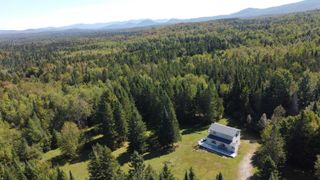
Wake up to beautiful views of Island Pond from this well-situated home, where the lake and surrounding mountains create a special setting in every season. Located just across the road from Island Pond, this property offers a great mix of comfort, recreation, and natural beauty. The main level features an open kitchen, dining, and living area with a cozy propane stove that gives off that woodstove feel, perfect after a long day outside. You’ll also find three bedrooms, a full bath, and a large pantry for extra storage. Step out onto the wraparound deck, partially covered so you can enjoy it in all kinds of weather, and take in the lake views while listening to the loons. It’s an easy place to relax and just be. Upstairs, the primary suite feels like its own retreat, featuring a three-quarter bath, a walk-in closet, and a catwalk leading to a loft sitting area, great for reading, a home office, or unwinding. The lower level offers a huge open walkout basement with a garage door, ideal for storing toys, gear, or setting up a workshop. If you love the outdoors, this location is hard to beat. VAST trail access is right outside your door, with VASA access along the road, making it a true four-season recreation property. An aluminum dock is included for easy lake access, and with Brighton State Park bordering two sides of the property, you’ve got even more room to explore.With views of the lake, the village, and the island, this is a great opportunity to enjoy everything Island Pond has to offer, right from home.
- Listing Status:
- Active
- Date Added:
- May 7, 2026
- Data Last Updated:
- May 26, 2026 at 1:00AM
- Listing Office:
- Century 21 Farm & Forest/Burke : 802-626-4222
- Listing Agent:
- Emma Gunn : 802-626-4222 : Emma@FarmAndForest.com
- MLS ID:
- 5087542

- General: DocksPorchCovered PorchBeach Access
- Style: CabinCapeContemporaryModified
- Parking: Driveway
- Roofing: Metal
- General: Log ExteriorLog Siding ExteriorConcrete
- Road/Access: PavedPublic
- School District: North Country Supervisory Union
- County: EssexVT
- Driveway: Gravel
- Zoning: Lake
- Utilities: Cable at SiteSatellite
- Water: Public
- Sewer: Grey WaterHolding Tank
This listing courtesy of Emma Gunn , Century 21 Farm & Forest/Burke
Monthly Payment
- Principal & Interest $
- Property Taxes $
- Home Insurance $
- VA Funding Fee $

Location
Similar Listings Nearby

 Presented by Veterans United Realty