71 Eagle Peak Road, Brookfield, VT 05060
- 4 beds |
- 3 baths |
- 2,677 sqft
 Single-Family Home
  Built in 1850
  0.9acre lot
 1 car garage
  $141/sqft
  Listed 1 month ago
Property Description
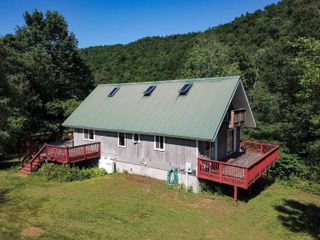
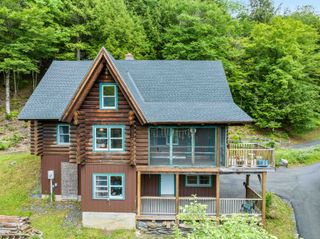
This quintessential Vermont farmhouse is located in the historic hamlet of West Brookfield. Sellers are relocating for work - all reasonable offers considered, can accommodate quick closing. This tight-knit community features a working seventh-generation family farm, the original schoolhouse, and a meeting house dating back to the 1800s that continues to host community events. The property is located 9.1 miles from Randolph VT, 23 miles from MontpelierVT, and 11 miles south of Northfield Vt and Norwich University. The home features three bedrooms and a possible fourth, with the potential for first-floor living. The remodeled kitchen includes a robust soapstone sink, a center island with plenty of storage, updated appliances, and a nearly new woodstove, as well as access to the front and back porches. There are two bathrooms on the first floor, one of which is associated with a beautiful vaulted ADU space that could serve as a fourth bedroom, studio, home office, etc. A newly renovated and insulated mudroom/laundry area connects the spacious garage to the rest of the house. Large living and dining rooms with built-ins are bathed in natural light. Hardwood floors throughout including refinished original wide-plank. The second floor bedrooms feature built-in dressers, with a bathroom nearby at the top of the stairs. The exterior includes a fenced-in backyard, fire pit, chicken coop, deck, and many perennials including lilacs and mature apple trees. Step back in time with all the modern amenities. Come take in all the charm of this house and neighborhood.
- Listing Status:
- Active
- Date Added:
- June 18, 2026
- Data Last Updated:
- July 30, 2026 at 6:58PM
- Listing Office:
- Green Light Real Estate : 802-225-6425
- Listing Agent:
- Jonathan N Falby : 802-225-6425 : jonathan@greenlight-realestate.com
- MLS ID:
- 5095432

- General: DeckDog FenceGarden SpacePorchEnclosed Porch
- Style: FarmhouseNew Englander
- Roofing: Standing Seam
- General: Wood FrameWood ExteriorFieldstoneGraniteStone
- Road/Access: Dirt
- School District: Orange Southwest
- County: Orange
- Driveway: DirtGravel
- Zoning: Rural General
- Current Use: None
- Utilities: PropanePhone
- Water: Drilled Well
- Sewer: 1000 Gallon
This listing courtesy of Jonathan N Falby , Green Light Real Estate
Monthly Payment
- Principal & Interest $
- Property Taxes $
- Home Insurance $
- VA Funding Fee $

Location
Similar Listings Nearby
 Presented by Veterans United Realty