106 Ledge Road, Burlington, VT 05401
- 4 beds |
- 4 baths |
- 4,303 sqft
 Single-Family Home
  Built in 1935
  0.68acre lot
 2 car garage
  $407/sqft
  Listed 11 days ago
Property Description
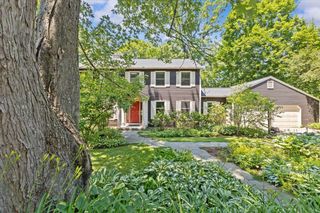
A rare offering in Burlington's Hill Section, this exceptional 1930's Craftsman-style residence blends timeless architecture, quality updates and privacy on .68 beautifully landscaped acres. With over 4,000 finished sq. ft., 4 bedrooms, and 4 baths, the home offers an extraordinary combination of comfort & versatility. Professionally designed grounds create a private sanctuary of lush perennial gardens, artisan stone walls, winding paths, patio, raised garden beds, charming oversized shed, & fenced yard. The expansive Ipe hardwood deck extends from the kitchen, creating an effortless setting for entertaining or quiet evenings overlooking the gardens. The chef's kitchen features Scandinavian-inspired cabinetry, granite countertops, custom walk-in pantry, breakfast nook, oversized stainless sink, & Sub-Zero & Viking appliances. Inside, cathedral ceilings and skylights illuminate the living room, while a gracious foyer with original terra cotta floors & red oak flooring throughout much of the home celebrate its enduring character. Two primary suites - one on each level - provide exceptional flexibility and effortless aging-in-place potential. The updated main-level suite includes an accessible bath with no-step shower & radiant heat. Upstairs, the second suite offers a soaking tub, custom cabinetry, ceramic tile, and oversized linen closet. An oversized, heated two-car garage with expansive heated workshop and attic storage adds remarkable utility, with possibilities for a studio, gym, game room, or creative retreat. A lower-level efficiency apartment with private entrance and separate utilities offers income potential or additional guest space. Multiple heating/cooling systems and zones ensure year-round comfort, including 5 heat/AC mini splits, propane stove, fireplace insert, baseboard HW heat, & radiant flooring. With over 400 amps of electrical service and comprehensive inspections completed, this extraordinary property is ready to be enjoyed for years to come!
- Listing Status:
- Active
- Date Added:
- September 9, 2026
- Data Last Updated:
- September 20, 2026 at 7:56AM
- Listing Office:
- Coldwell Banker Hickok and Boardman : 802-863-1500
- Listing Agent:
- Stacey Lax : 802-999-5391 : stacey@hickokandboardman.com
- Contact:
- Cell: 802-999-5391
- MLS ID:
- 5108992

- General: DeckFull FenceGarden SpaceNatural ShadePatioShedWindow ScreensDouble Pane Window(s)
- Style: Craftsman
- Parking: Auto OpenDirect EntryHeated GarageDrivewayGarageOff StreetOn-SiteParking Spaces 3 - 5UnpavedDetached
- Roofing: Asphalt Shingle
- General: Brick Veneer ExteriorShingle SidingWood SidingBlockConcrete
- Road/Access: Dead EndGravelPavedPrivate RoadShared
- School District: Burlington School District
- County: Chittenden
- Driveway: Crushed Stone
- Zoning: R2
- Utilities: Cable AvailablePropaneTelephone Available
- Water: Public
- Sewer: Public
This listing courtesy of Stacey Lax , Coldwell Banker Hickok and Boardman
Monthly Payment
- Principal & Interest $
- Property Taxes $
- Home Insurance $
- VA Funding Fee $

Location
Similar Listings Nearby
 Presented by Veterans United Realty