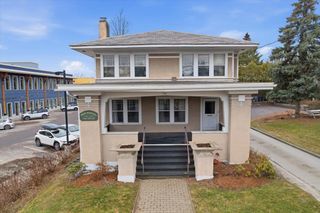
107 Staniford Farms Road, Burlington, VT 05408
- 2 beds |
- 2 baths |
- 3,562 sqft
 Single-Family Home
  Built in 2018
  1acre lot
 2 car garage
  $234/sqft
  Listed 2 months ago
Property Description
Like-new one-level living meets modern sophistication in this stunning home ideally situated on 1 acre of land, a rarity in Burlington! Upon entering, you are greeted by a versatile room ideal for a quiet home office or sitting area, while a guest bedroom and separate full bath are tucked away on the opposite side of the hallway for maximum privacy. The heart of the home is an expansive open concept great room filled with natural light from a wall of windows, while hardwood flooring throughout most of the home adds appeal. A large curved granite countertop on the center island serves as the focal point of the gourmet kitchen, which also features a walk-in pantry conveniently located near the garage entrance. The living area is defined by an elegant tray ceiling and a cozy fireplace. The adjacent dining space offers plenty of room for a large table and buffet, with a french door leading directly to the back deck and yard. The primary suite is a true retreat, offering enough space for a king sized bed and a private seating area. In the primary bathroom, you will find a walk-in tub/shower and access to two walk-in closets providing exceptional storage, including one with direct dual access to the laundry room. This laundry space is intelligently designed to be accessed from both the primary suite and the garage entry mudroom. The lower level of the home offers a massive unfinished basement that presents a prime opportunity to increase your living square footage, already featuring an egress window and rough plumbing for a future bathroom. Outside, the large tree lined yard provides a lush privacy buffer during the summer months. This home is perfectly situated near the Burlington Bike Path, Lake Champlain beaches, and local schools, offering the best of Burlington living!
- Listing Status:
- Pending
- Date Added:
- May 29, 2026
- Data Last Updated:
- August 6, 2026 at 1:57AM
- Listing Office:
- KW Vermont : 802-654-8500
- Listing Agent:
- The Malley Group : 802-488-3499 : sell@themalleygroup.com
- Contact:
- Phone: 802-488-3499
- MLS ID:
- 5091672

- General: Dining AreaGas FireplaceKitchen IslandKitchen/DiningKitchen/LivingPrimary BR w/ BANatural LightSoaking Tub1st Floor Laundry
- Appliances: DishwasherDryerMicrowaveRefrigeratorWasherGas StoveOwned Water Heater
- Basement: ConcreteConcrete FloorFullInterior StairsUnfinishedBasement Stairs
- Flooring: CarpetHardwoodTile
- A/C: Central AC
- Heating: Natural GasHot Air
- Disability Feature: 1st Floor Bedroom1st Floor Full BathroomBathroom w/Step-in ShowerBathroom w/TubOne-Level Home1st Floor Laundry
- General: Dog FenceCovered Porch
- Style: CarriageRanch
- Parking: Auto OpenDirect EntryDrivewayGarage
- Roofing: Architectural Shingle
- General: OtherVinyl SidingPoured Concrete
- Road/Access: Public Maintained Road
- HOA Amenities: Common AcreageHOA Fee50.0Monthly
- School District: Burlington School District
- County: Chittenden
- Driveway: Paved
- Zoning: Residential - low density
- Utilities: CableGas On-Site
- Water: Public
- Sewer: Public
This listing courtesy of The Malley Group , KW Vermont
Monthly Payment
- Principal & Interest $
- Property Taxes $
- Home Insurance $
- VA Funding Fee $

Location
Similar Listings Nearby
 Presented by Veterans United Realty