12 Eastman Farm Road, Burlington, VT 05408
- 2 beds |
- 3 baths |
- 1,676 sqft
 Condominium
  Built in 1990
  —— sqft lot
  1 car garage
  $316/sqft
  Listed 1 month ago
Property Description
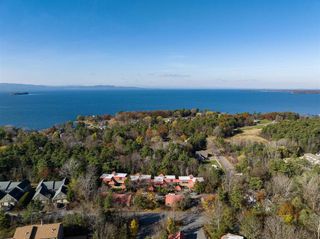
Bright and sunny renovated condo in Burlington’s New North End just off the Burlington Bike Path, with private lake access. The first floor features high ceilings, hardwood floors, a dedicated office, an updated half bath, and a fully remodeled kitchen and dining/living area that opens to recently replaced cedar deck with a beautifully landscaped garden area. Upstairs are two bedrooms, each with its own full en-suite bathroom, plus a separate laundry room. The upstairs landing area is versatile and can easily be used as an additional workspace or sitting room. Recent upgrades include a new mini-split, hot water heater, hardwood flooring in second bedroom, new lighting and ceiling fans, new windows, custom walk in closet, a fully remodeled primary bathroom, and a brand-new kitchen with all new appliances, countertops, and backsplash. Located steps from Appletree Point Park with a playground, tennis courts and a soccer field, this condo also has access to two private swimming pools. Open House Saturday 7/11 from 11am-2pm.
- Listing Status:
- Pending
- Date Added:
- July 4, 2026
- Data Last Updated:
- August 6, 2026 at 12:57AM
- Listing Office:
- Flex Realty : 802-399-2860
- Listing Agent:
- Ann Euber : 802-989-0231 : ann@flexrealtyvt.com
- Contact:
- ann@flexrealtyvt.com
- MLS ID:
- 5098160

- General: Attic with Hatch/ScuttleBlindsCathedral CeilingCeiling FanDining AreaDraperiesKitchen IslandKitchen/LivingLED LightingLiving/DiningPrimary BR w/ BANatural LightSkylightVaulted CeilingWalk-in ClosetWindow TreatmentProgrammable Thermostat2nd Floor Laundry
- Appliances: Gas CooktopDishwasherENERGY STAR Qual DishwshrDryerMicrowaveGas RangeRefrigeratorENERGY STAR Qual FridgeENERGY STAR Qual WasherGas Water HeaterNatural Gas Water HeaterOwned Water HeaterTank Water HeaterGas DryerWarming DrawerExhaust Fan
- Flooring: Ceramic TileCarpetHardwoodVinyl
- A/C: Mini Split
- Heating: Natural GasBaseboardElectricHeat PumpMini Split
- General: Boat LaunchDeckGarden SpaceNatural ShadeIn-Ground PoolWindow ScreensLow E Window(s)Beach Access
- Style: Townhouse
- Parking: FinishedDrivewayGarageVisitorAttached
- Roofing: Shingle
- General: Wood FrameWood SidingPoured ConcreteConcrete Slab
- Road/Access: AssociationPavedPrivately Maintained
- HOA Amenities: Building MaintenanceMaster InsurancePlaygroundLandscapingBasketball CourtBeach AccessBeach RightsBoat LaunchCommon AcreageIn-Ground PoolTennis CourtTrash RemovalPickleballLandscapingPlowingTrashCondo Association FeeHOA Fee536.0Monthly
- School District: Burlington School District
- County: Chittenden
- Driveway: Paved
- Zoning: RLW
- Utilities: CableCable AvailableGas at Street
- Water: CommunityMeteredPublic
- Sewer: Community
This listing courtesy of Ann Euber , Flex Realty
Monthly Payment
- Principal & Interest $
- Property Taxes $
- Home Insurance $
- VA Funding Fee $

Location
Similar Listings Nearby
 Presented by Veterans United Realty