122-124 Woodbury Road, Burlington, VT 05408
- 1 bath |
- 2,889 sqft
 Multi-Family Home
 Built in 1950
 0.28acre lot
 —— car garage
 $168/sqft
 Listed 2 months ago
Property Description
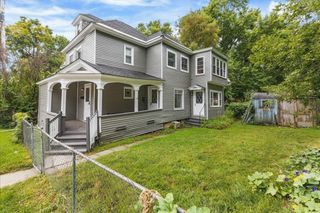
NEW PRICE, BRING YOUR VISION TO LIFE! A unique opportunity in Burlington’s desirable New North End, 122–124 Woodbury Road offers TWO SEPARATE HOMES ON ONE LOT, each with its own driveway, creating exciting possibilities for investors, owner-occupants, multi-generational living, or those looking to create additional rental income. The main Cape-style home is move-in ready and offers 2 bedrooms, a full bath, and laundry on the main level, plus a recently permitted 3rd bedroom in the basement. Fresh paint and updated flooring brighten the interior, while the open kitchen and dining area provides comfortable everyday living. Finished attic storage adds even more functionality. The second home is where the opportunity really begins. Much of the initial work has already been done, with the interior taken down to the studs and ready for the next owner to bring their vision to life without starting from scratch. It is currently permitted as a 3-bedroom, 1-bath residence, giving a buyer the opportunity to complete the home to their own style and specifications. Looking for even more potential? The property also conveys with architectural plans by Michael Dugan to convert the second building into a DUPLEX, pre-approved by Burlington zoning, offering another path to maximize the property's versatility and income potential, subject to applicable approvals. Set on a level, fenced lot near schools, shopping, restaurants, parks, the Burlington Bike Path, and Lake Champlain recreation. Live in one while completing the other, create multiple rental opportunities, or design a property that works for your future. The groundwork is here, now it’s time to bring the vision to life!
- Listing Status:
- Active
- Date Added:
- August 11, 2026
- Data Last Updated:
- November 4, 2026 at 2:58PM
- Listing Office:
- BHHS Vermont Realty Group/S Burlington : 802-658-5555
- Listing Agent:
- Carrie Paquette : 802-373-1722 : carriepaquette@vtregroup.com
- MLS ID:
- 5104450

- General: Full FencePartial Fence
- Style: CapeRanch
- Parking: DrivewayOff StreetPaved
- Roofing: Metal
- General: Wood FrameVinyl SidingBlockConcrete Slab
- Road/Access: Public Maintained Road
- School District: Burlington School District
- County: Chittenden
- Driveway: Paved
- Zoning: Residential
- Utilities: Cable AvailableGas On-Site
- Water: Public
- Sewer: Public
This listing courtesy of Carrie Paquette , BHHS Vermont Realty Group/S Burlington
Monthly Payment
- Principal & Interest $
- Property Taxes $
- Home Insurance $
- VA Funding Fee $

Location
Similar Listings Nearby

 Presented by Veterans United Realty