125 Cliff Street, Burlington, VT 05401
- 4 beds |
- 4 baths |
- 5,000 sqft
 Single-Family Home
  Built in 1946
  0.77acre lot
 2 car garage
  $478/sqft
  Listed 21 days ago
Property Description
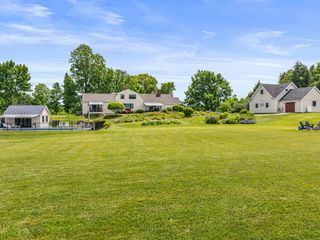
This custom built 1940’s home has been lovingly cared for with numerous upgrades and additions over the years. Sitting on over three-quarters of an acre with spectacular views, it is one of Burlington’s more exceptional settings, set on a ridge offering privacy and views of Lake Champlain, the city, and the Adirondack Mountains. In an earlier renovation, the owners created a large open floor plan with walls of windows facing south and west, allowing natural light and views to be seen from every angle. In addition, the first floor has an office tucked off to the side, perfect for those working from home. The first-floor primary suite has access to its own deck with westerly views and has direct access to the office. This could easily be incorporated into the primary suite as well. Upstairs you will find another three bedrooms and two baths as well as a family room with a ¾ bath and closet. The exterior of the home has lovely, covered decks, blue stone patios, and stone walls – all of which offer views of the perennial gardens and the lake and mountains in the distance. A south-facing heated greenhouse and a charming enclosed front porch are just a few of the unique features of this custom home. Upgrades over the years include a generous 2-car garage, expanding the back of the house, kitchen and baths, covered porches, central air, and a new roof in 2024.
- Listing Status:
- Pending
- Date Added:
- July 15, 2026
- Data Last Updated:
- August 6, 2026 at 12:57AM
- Listing Office:
- Coldwell Banker Hickok and Boardman : 802-863-1500
- Listing Agent:
- Brian M. Boardman : 802-846-9510 : brian@brianboardmanvt.com
- Contact:
- Cell: 802-343-0971
- MLS ID:
- 5099892

- General: BlindsCeiling FanDining AreaGas FireplaceKitchen IslandLiving/DiningPrimary BR w/ BAVaulted CeilingWalk-in ClosetWhirlpool TubAttic with Pulldown
- Appliances: DishwasherDisposalDryerRange HoodMicrowaveGas RangeRefrigeratorWasherOwned Water Heater
- Basement: Concrete FloorPartialInterior StairsUnfinished
- Flooring: CarpetTileWood
- A/C: Central AC
- Heating: Natural GasHot AirRadiant FloorWall Furnace
- Disability Feature: 1st Floor 3/4 Bathroom1st Floor Bedroom1st Floor Full Bathroom1st Floor LaundryBathroom w/Step-in ShowerBathroom w/TubGrab Bars in BathroomPaved Parking
- General: Full FenceGarden SpacePatioCovered PorchEnclosed PorchShedGreenhouse
- Style: Colonial
- Parking: Auto OpenDirect EntryDrivewayGaragePavedAttached
- Roofing: Architectural Shingle
- General: Wood FrameClapboard ExteriorShingle SidingConcrete
- Road/Access: PavedPublic
- School District: Burlington School District
- County: Chittenden
- Driveway: Paved
- Zoning: Rl
- Utilities: Cable AvailableTelephone Available
- Water: Public
- Sewer: Public
This listing courtesy of Brian M. Boardman , Coldwell Banker Hickok and Boardman
Monthly Payment
- Principal & Interest $
- Property Taxes $
- Home Insurance $
- VA Funding Fee $

Location
Similar Listing
 Presented by Veterans United Realty