23 Cayuga Court, Burlington, VT 05408
- 3 beds |
- 3 baths |
- 3,780 sqft
 Single-Family Home
  Built in 1940
  6,534sqft lot
 2 car garage
  $173/sqft
  Listed 2 months ago
Property Description
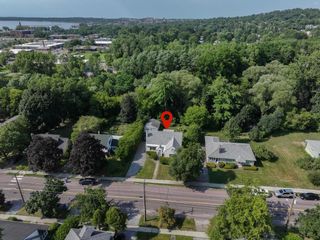
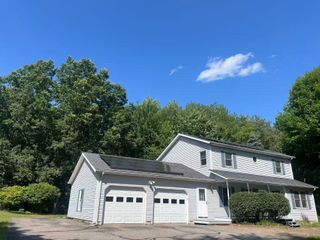
Located in Burlington’s desirable New North End, this spacious Colonial combines flexible living space, quality finishes, and an unbeatable location close to everyday conveniences and outdoor recreation. The level, partially fenced backyard offers ample space for gardening, entertaining, and summer BBQs, while the inviting front porch provides the perfect spot to relax and enjoy the beautifully landscaped setting. Inside, gleaming hardwood floors run throughout much of the home, creating warmth and continuity between the living spaces. The oversized gourmet kitchen is a standout feature with custom floor-to-ceiling cabinetry, tile backsplash, stainless-steel appliances, generous prep space, and a large center island with seating, all opening naturally to the formal dining room for easy entertaining. Upstairs, the spacious primary suite features a walk-in closet with custom storage along with a luxurious en suite bath complete with a jetted freestanding tub and tiled glass-enclosed shower. Two additional bedrooms and another full bath complete the second floor. The finished walk-up third level adds valuable bonus space ideal for a media room, office, or guest area, plus additional storage. Additional highlights include an enclosed back porch that doubles as a practical mudroom and a roomy 2-car garage. Conveniently located just minutes from schools, shopping, dining, beaches, the bike path, and Lake Champlain, with downtown Burlington only 10 minutes away.
- Listing Status:
- Active
- Date Added:
- May 28, 2026
- Data Last Updated:
- August 6, 2026 at 1:57AM
- Listing Office:
- Coldwell Banker Hickok and Boardman : 802-863-1500
- Listing Agent:
- Lipkin Audette Team : 802-846-8800 : team@LipkinAudette.com
- Contact:
- Phone: 802-846-8800
- MLS ID:
- 5091514

- General: BalconyPartial FenceGarden SpaceCovered PorchEnclosed Porch
- Style: Colonial
- Parking: GarageDetached
- Roofing: Shingle
- General: Wood FrameVinyl SidingBlock
- Road/Access: PavedPublic
- County: Chittenden
- Driveway: Concrete
- Zoning: RLD
- Utilities: Cable Available
- Water: Public
- Sewer: Public
This listing courtesy of Lipkin Audette Team , Coldwell Banker Hickok and Boardman
Monthly Payment
- Principal & Interest $
- Property Taxes $
- Home Insurance $
- VA Funding Fee $

Location
Similar Listings Nearby
 Presented by Veterans United Realty