29 Perrotta Place, Burlington, VT 05401
- 2 beds |
- 1 bath |
- 2,321 sqft
 Single-Family Home
  Built in 1934
  6,970sqft lot
 1 car garage
  $211/sqft
  Listed 11 days ago
Property Description
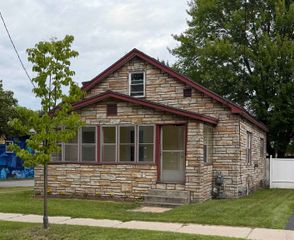
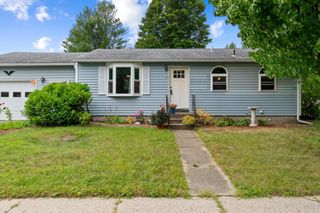
OPEN HOUSE Saturday Sept. 19th 10-12! Don’t miss this rare opportunity to own a 2bedroom, 1bath single family home in Burlington’s sought-after South End, offering a wonderful combination of character, outdoor space, and an unbeatable location. Inside, original woodwork, hardwood floors, wood doors, trim, and glass doorknobs preserve the home’s timeless charm. The first floor offers comfortable, easy living with two bedrooms and a beautifully updated full bath featuring a walk-in tile shower. Gather in the front living room, relax in the updated four-season family room, or enjoy the enclosed front porch, a perfect spot for morning coffee or winding down at the end of the day. Upstairs, additional space with a newer mini split and skylights offer exciting possibilities for a bonus room, home office, studio, craft space, primary suite or additional storage. Outside, the fenced backyard provides a private setting for relaxing, entertaining, gardening, or gathering with friends and family. There is also a designated garden area behind the garage. Off-street parking and a detached one-car garage add everyday convenience. Thoughtful improvements include a newer roof, beautifully renovated bathroom, direct vent heater in the family room and newer furnace. Best of all, you’re in the heart of Burlington’s South End. Enjoy breakfast at The Spot, explore the South End Arts District, nearby parks, recreation, restaurants, and neighborhood amenities, with downtown Burlington and the waterfront just minutes away. A charming home with flexible spaces, a manageable yard, and a location that’s hard to beat, come discover South End living!
- Listing Status:
- Active
- Date Added:
- September 9, 2026
- Data Last Updated:
- September 20, 2026 at 7:56AM
- Listing Office:
- Real Estate Associates : 802-310-4945
- Listing Agent:
- Laura Zambarano : 802-310-4945 : laura@vtrea.com
- MLS ID:
- 5108825

- General: Full FenceGarden SpaceNatural ShadeCovered PorchScreened PorchStorage
- Style: Cape
- Parking: DrivewayOff StreetOn Street
- Roofing: Shingle
- General: Wood FrameVinyl SidingBlockConcrete
- Road/Access: Public Maintained Road
- School District: Burlington School District
- County: Chittenden
- Driveway: Brick/PaversOther
- Zoning: Residential
- Utilities: Cable
- Water: Public
- Sewer: Public
This listing courtesy of Laura Zambarano , Real Estate Associates
Monthly Payment
- Principal & Interest $
- Property Taxes $
- Home Insurance $
- VA Funding Fee $

Location
Similar Listings Nearby
 Presented by Veterans United Realty