42 Hardy Avenue, Burlington, VT 05408
- 3 beds |
- 1 bath |
- 2,336 sqft
 Single-Family Home
  Built in 1969
  7,841sqft lot
 1 car garage
  $190/sqft
  Listed 24 days ago
Property Description
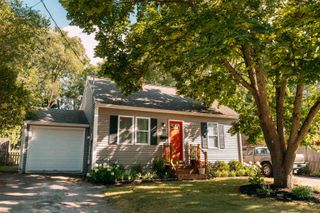
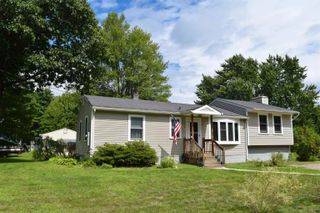
There’s a lot to love about 42 Hardy Avenue, starting with a New North End location that puts some of Burlington’s favorite places practically in your backyard. From this 3-bedroom home you can hop on the Burlington Bike Path for a morning ride, take the dog to Starr Farm Dog Park, spend a summer afternoon at Leddy Beach, or pick up whatever you need at the Ethan Allen Shopping Center - all just moments from home. Inside, the ease of single-level living is paired with years of thoughtful care. In addition to 3 bedrooms, there is also an additional room to be used as an office, nursery, or den. Meaningful improvements include a newer roof, updated electrical and plumbing, extensive insulation, replacement basement windows, newer gutters, and a centrally ducted heat pump for efficient heating and cooling. The kitchen has also seen updates, and a sliding glass door creates a natural connection between the home and backyard. Outside, just off the kitchen, a patio offers an inviting spot for summer grilling or dinner outdoors. Established perennials fill the yard with seasonal color, complemented by raspberry bushes, a blueberry bush, and a beautiful rose bush. Even the practical spaces have been given attention. The attached garage features a finished epoxy floor and exterior EV charger, while the full basement provides abundant storage and room for all the extras. Well-cared-for and ready to be enjoyed, this home is an inviting place to settle in, make your own, and feel right at home!
- Listing Status:
- Active
- Date Added:
- August 27, 2026
- Data Last Updated:
- September 20, 2026 at 7:56AM
- Listing Office:
- Coldwell Banker Hickok and Boardman : 802-863-1500
- Listing Agent:
- Sarah Harrington : 802-846-8811 : sarah@sarahharringtonre.com
- Contact:
- Cell: 802-233-2212
- MLS ID:
- 5106914

- General: Garden SpacePatio
- Style: Ranch
- Parking: Direct EntryDrivewayGarageOff StreetOn StreetPavedEV Charging Station(s)Attached
- Roofing: Architectural Shingle
- General: Wood FrameVinyl SidingBlockConcrete
- Road/Access: Public Maintained RoadPublic
- School District: Burlington School District
- County: Chittenden
- Driveway: Paved
- Zoning: Residential
- Utilities: Cable AvailableGas On-Site
- Water: Public
- Sewer: Public
This listing courtesy of Sarah Harrington , Coldwell Banker Hickok and Boardman
Monthly Payment
- Principal & Interest $
- Property Taxes $
- Home Insurance $
- VA Funding Fee $

Location
Similar Listings Nearby
 Presented by Veterans United Realty