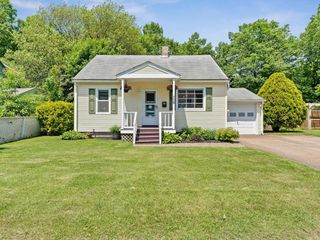
51 Cayuga Court, Burlington, VT 05408
- 3 beds |
- 1 bath |
- 2,224 sqft
 Single-Family Home
  Built in 1950
  6,534sqft lot
 2 car garage
  $191/sqft
  Listed 18 hours ago
Property Description
Thoughtfully maintained and updated, this light-filled home offers a comfortable, flexible layout in Burlington’s New North End. Mini-split systems throughout provide efficient cooling, while beautiful solid wood doors and hardwood flooring add warmth and character. The main level features two bedrooms and a full bathroom, offering convenient single-level living options, and abundant natural light creates a bright and welcoming atmosphere throughout. Upstairs, a third bedroom is complemented by generous storage space, providing room to stay organized and adapt the area to a variety of needs. A two-car garage offers additional parking, storage, and everyday convenience. Outside, the fenced area provides a defined space for outdoor enjoyment, while raised garden boxes are ready for flowers, herbs, or seasonal vegetables. Located on Cayuga Court, the home offers convenient access to shopping, recreation, and Burlington’s area beaches. With its practical floor plan, thoughtful updates, hardwood floors, outdoor features, and desirable New North End location, 51 Cayuga Court is ready to welcome its next owner.
- Listing Status:
- Active
- Date Added:
- August 5, 2026
- Data Last Updated:
- August 5, 2026 at 10:57PM
- Listing Office:
- Ridgeline Real Estate : 802-540-1366
- Listing Agent:
- Julie Danaher : 802-310-5823 : julie@ridgelinerealestate.com
- MLS ID:
- 5103399

- General: Full FenceGarden SpaceNatural ShadePatioPorchShedStorage
- Style: Cape
- Parking: Auto OpenDrivewayGarageOff StreetPavedDetached
- Roofing: Shingle
- General: Wood FrameConcrete
- Road/Access: Public Maintained RoadPublic
- School District: Burlington School District
- County: Chittenden
- Driveway: Paved
- Zoning: Residential
- Utilities: Cable AvailableUnderground GasTelephone Available
- Water: Public
- Sewer: Public
This listing courtesy of Julie Danaher , Ridgeline Real Estate
Monthly Payment
- Principal & Interest $
- Property Taxes $
- Home Insurance $
- VA Funding Fee $

Location
Similar Listings Nearby

 Presented by Veterans United Realty