545 S Prospect St Unit 20, Burlington, VT 05401
- 2 beds |
- 2 baths |
- 1,446 sqft
 Condominium
  Built in 1982
  —— sqft lot
  1 car garage
  $460/sqft
  Listed 2 months ago
Property Description
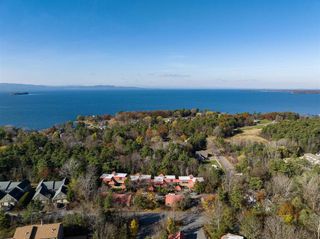
Nestled in Burlington's coveted Hill Section, this exceptional second-floor Overlake flat offers sweeping western views of Lake Champlain and the Adirondack Mountains in one of the city's most desirable locations. Thoughtfully reimagined by Peregrine Design Build, the residence seamlessly blends timeless design with modern comfort. Expansive windows and inviting outdoor spaces maximize the spectacular views, while the front courtyard, professionally designed by Sylvia Jope of Old World Designs and installed by Heart & Soil Landscaping, provides a peaceful setting for morning coffee. Extensively updated, the home features a complete kitchen, primary bath and structural renovation completed in 2018, engineered red birch hardwood flooring throughout, updated appliances including the washer and dryer, IPE decking on the rear balcony, Hunter Douglas blinds, premium ceiling-mounted heat pumps for efficient heating and cooling, a new natural gas fireplace, several upgraded Marvin windows, improved east wall insulation and a new awning at the second bedroom. Additional highlights include an attached one-car garage and abundant guest parking. Residents enjoy Overlake's exceptional amenities, including tennis courts, a beautifully renovated in-ground pool with a new pool deck and seven acres of common land. Ideally located just minutes from the Burlington Country Club, UVM Medical Center, I-89, BTV Airport, downtown Burlington and the Burlington Bike Path, this is a rare opportunity to enjoy turnkey living in one of Burlington's premier communities.
- Listing Status:
- Active
- Date Added:
- May 20, 2026
- Data Last Updated:
- August 6, 2026 at 1:57AM
- Listing Office:
- Vermont Real Estate Company : 802-540-8300
- Listing Agent:
- Kara Koptiuch : 802-238-6878 : kara@vermontrealestatecompany.com
- MLS ID:
- 5089912

- General: TrashBalconyDeckGarden SpaceTennis Court
- Style: Flat
- Parking: Auto OpenAssignedGaragePavedVisitor
- Roofing: Shingle
- General: Wood FrameConcrete
- Road/Access: PavedPublicShared
- HOA Amenities: Building MaintenanceMaster InsuranceLandscapingCommon AcreageIn-Ground PoolSnow RemovalTennis CourtTrash RemovalCondo Association FeeLandscapingPlowingRecreationSewerTrashWater1023.0Monthly
- School District: Burlington School District
- County: Chittenden
- Driveway: Paved
- Zoning: Residential-Low Intensity
- Current Use: None
- Utilities: Other
- Water: Public
- Sewer: Public
This listing courtesy of Kara Koptiuch , Vermont Real Estate Company
Monthly Payment
- Principal & Interest $
- Property Taxes $
- Home Insurance $
- VA Funding Fee $

Location
Similar Listings Nearby
 Presented by Veterans United Realty