61 Harrison Avenue, Burlington, VT 05401
- 2 beds |
- 2 baths |
- 1,957 sqft
 Single-Family Home
  Built in 1899
  8,276sqft lot
 —— car garage
  $307/sqft
  Listed 3 days ago
Property Description
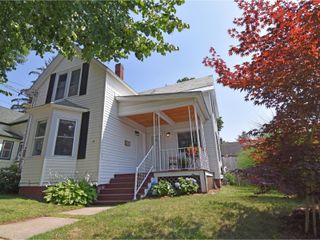
Welcome to 61 Harrison Avenue, a beautifully updated home in Burlington’s sought-after Lakeside neighborhood. Perfectly positioned just blocks from Lake Champlain, this inviting property blends classic neighborhood charm with modern comfort and unbeatable access to Burlington’s vibrant outdoor lifestyle. Enjoy morning walks to the waterfront, evenings at the Burlington Surf Club, and year-round recreation along the nearby Burlington Bike Path. The Saint John’s Club, Oakledge Park, City Market, breweries, restaurants, and all the creative energy of the South End Arts District are just moments away. Inside, the home features a bright, thoughtfully designed layout with stylish updates throughout. The renovated kitchen offers granite countertops, stainless steel appliances, ample cabinetry, and a spacious island that flows seamlessly into the living and dining areas—ideal for entertaining or everyday living. Large windows and three sliding glass doors fill the home with natural light while connecting the indoor spaces to the peaceful backyard setting. The sun-filled living area features clean modern finishes, whitewashed walls, and a cozy wood stove, creating a warm and welcoming atmosphere in every season. The updated bathroom includes subway tile, sleek fixtures, and contemporary design touches. Upstairs, the spacious loft-style bedroom offers flexible living space with hardwood floors, built-ins, and a relaxed, airy feel. Outdoor living is equally impressive with a covered front porch, expansive rear deck, and private backyard surrounded by mature trees and greenery. Whether hosting summer dinners, relaxing after a day on the lake, or enjoying Burlington’s beautiful seasons, the outdoor spaces provide a true extension of the home. Located in one of Burlington’s most beloved neighborhoods, this home offers the perfect combination of walkability, recreation, and community.
- Listing Status:
- Active
- Date Added:
- May 22, 2026
- Data Last Updated:
- May 25, 2026 at 7:58AM
- Listing Office:
- Flat Fee Real Estate : 802-318-0833
- Listing Agent:
- Robert Foley : 802-318-0833 : rob@flatfeevt.com
- MLS ID:
- 5090570

- General: DeckCovered Porch
- Style: Duplex
- Roofing: ShingleSlate
- General: Wood FrameBrickStone
- Road/Access: Public
- School District: Burlington School District
- County: Chittenden
- Driveway: Other
- Zoning: Residential
- Utilities: Cable
- Water: Public
- Sewer: Public
This listing courtesy of Robert Foley , Flat Fee Real Estate
Monthly Payment
- Principal & Interest $
- Property Taxes $
- Home Insurance $
- VA Funding Fee $

Location
Similar Listings Nearby
 Presented by Veterans United Realty