9 Lake Forest Drive, Burlington, VT 05401
- 2 beds |
- 3 baths |
- 1,894 sqft
 Condominium
  Built in 1989
  —— sqft lot
  1 car garage
  $369/sqft
  Listed 5 days ago
Property Description
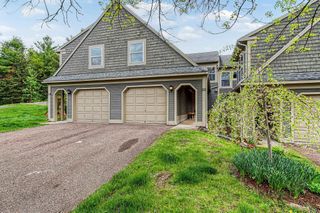

Welcome to Lake Forest in Burlington’s sought-after South End. Located at the end of a cul-de-sac and nestled between a pond and the woods, this townhome offers the perfect balance of privacy, convenience, and outdoor living - a must-see! Enjoy serene mornings with coffee by the water while being just moments from Lake Champlain, Oakledge Park, Downtown Burlington, the Church Street Marketplace, shopping, dining, and UVM — an unbeatable location for enjoying everything Burlington has to offer. Meticulously renovated throughout, this home has been thoughtfully transformed with modern finishes and exceptional attention to detail. The vaulted ceilings in the living room fill the space with natural light, while the stunning updated kitchen features granite countertops, soft-close cabinetry, and stainless steel appliances. The main level also includes a convenient half bath and a flexible office/den space perfect for working from home or additional living needs. Upstairs, the spacious primary suite offers an en-suite bathroom and ample closet space. A second generously sized bedroom, additional full bath, and second-floor laundry provide comfort and functionality for everyday living. Outside, the yard is truly a rare find within any association — featuring beautifully manicured landscaping, wooded privacy, and flat green space ideal for entertaining, gardening, or summer activities. Relax on the deck overlooking the pond and enjoy the peaceful setting year-round. The only Duplex in the association, this property also includes access to the in-ground pool and added privacy rarely found in townhouse living. Future owners will benefit from a new deck in addition to planned pond deepening and cleaning scheduled for this summer at no additional cost. This unit has been rented with strong income during the off-seasons and may be rented in the future.
- Listing Status:
- Active
- Date Added:
- May 20, 2026
- Data Last Updated:
- May 25, 2026 at 7:58AM
- Listing Office:
- Coldwell Banker Hickok and Boardman : 802-863-1500
- Listing Agent:
- John Black : 802-585-5347 : John@hickokandboardman.com
- MLS ID:
- 5089887

- General: Porch
- Style: Townhouse
- Parking: Off StreetParking Spaces 2
- Roofing: Asphalt Shingle
- General: Wood FrameSlab w/ Frost Wall
- Road/Access: Cul-de-Sac
- HOA Amenities: Master InsuranceLandscapingCommon AcreageIn-Ground PoolSnow RemovalTrash RemovalLandscapingOtherPlowingRecreationTrashCondo Association FeeHOA Fee525.0Monthly
- School District: Burlington School District
- County: Chittenden
- Driveway: Paved
- Zoning: Residential
- Current Use: None
- Utilities: Cable
- Water: Public
- Sewer: Public
This listing courtesy of John Black , Coldwell Banker Hickok and Boardman
Monthly Payment
- Principal & Interest $
- Property Taxes $
- Home Insurance $
- VA Funding Fee $

Location
Similar Listings Nearby
 New - 2 days ago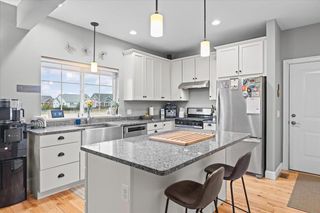
 Presented by Veterans United Realty