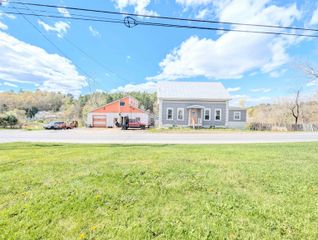
3503 Vermont Route 215 N, Cabot, VT 05647
- 4 beds |
- 2 baths |
- 4,033 sqft
 Single-Family Home
  Built in 1900
  0.88acre lot
 —— car garage
  $107/sqft
  Listed 6 days ago
Property Description
Set on a hill on the edge of Cabot village, this beautifully maintained 120 year old farmhouse offers the rare combination of historic character, modern infrastructure, and true walk to everything living. Inside, original charm meets thoughtful renovation. The home features refinished original hardwood floors on the main level and wide plank pine floors upstairs, preserving the warmth and craftsmanship of an earlier era. Over the past 20 years, the house has been carefully updated, with major improvements completed in 2009 including all new electrical, plumbing, and network wiring, along with an upgraded 200 amp electrical service—providing the peace of mind buyers look for in a historic home. Recent system upgrades continue that story: a new EPDM rubber roof, a high efficiency combo boiler, and new appliances within the last five years, all with documentation available. The outdoor spaces are equally special. Multiple dry laid stone walls, two large fieldstone patios, a partially covered deck, and a welcoming front porch create inviting areas to relax, entertain, and enjoy Vermont’s seasons. The home sits out of the flood zone while remaining centrally located. From your front door, it’s an easy walk to Cabot’s library, village store, Harry’s Hardware store, and local restaurant, a rare lifestyle feature in a small Vermont community.
- Listing Status:
- Active
- Date Added:
- May 18, 2026
- Data Last Updated:
- May 25, 2026 at 4:01AM
- Listing Office:
- Derek Greene : 860-560-1006
- Listing Agent:
- Derek Greene : 860-560-1006 : office@TheGreeneRealtyGroup.com
- MLS ID:
- 5089435

- General: Garden SpaceNatural ShadePatioPorchCovered PorchShedWindow ScreensDouble Pane Window(s)
- Style: Farmhouse
- Parking: DrivewayParking Spaces 4
- Roofing: MembraneAsphalt Shingle
- General: Insulated Concrete FormsFoam/ClkAirSl InsulationWood FrameFieldstoneInsulated Concrete FormsConcrete Slab
- Road/Access: Public
- School District: Caledonia Central
- County: WashngtnVT
- Driveway: Gravel
- Zoning: Residential
- Utilities: Cable at SiteTelephone at Site
- Water: CommunityPublic
- Sewer: Public
This listing courtesy of Derek Greene , Derek Greene
Monthly Payment
- Principal & Interest $
- Property Taxes $
- Home Insurance $
- VA Funding Fee $

Location
Similar Listing
 Presented by Veterans United Realty