416 Gosselin Hill Road, Calais, VT 05650
- 3 beds |
- 2 baths |
- 2,288 sqft
 Single-Family Home
  Built in 1995
  4.4acre lot
 2 car garage
  $236/sqft
  Listed 16 days ago
Property Description
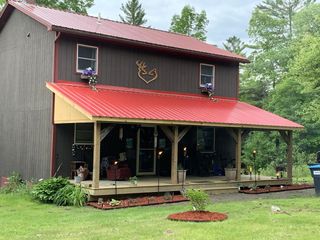
Lovely single story home sitting on 4.4 acres with mature trees, berry bushes, and apple trees in East Calais. The main living area, kitchen and dining areas flood with natural light. New kitchen in 2020 with stone counters. oak cabinets, and stainless appliances. There is a front deck with trex flooring overlooking the beautiful landscape. Primary bedroom and full bath, a corner den/office and a second deck finish the first floor. Downstairs there is a large game room with wood stove, 2 bedrooms, laundry, 3/4 bath, and a possible 3rd bath with plumbing roughed in and tile floor. The attached 2 car garage has extra storage space. A detached barn with green house space offers plenty of room for workshop, garage space and storage. behind the house and barn is a fenced-in area for pets/chickens. Located in the U-32 school district with plenty of area lakes and ponds to enjoy. Convenient to Montpelier area, and the new East Calais Store. A lovely place to call home.
- Listing Status:
- Active
- Date Added:
- May 9, 2026
- Data Last Updated:
- May 25, 2026 at 7:58AM
- Listing Office:
- Peter D Watson Agency : 802-533-7077
- Listing Agent:
- David Rowell : 802-533-7077 : wags@together.net
- MLS ID:
- 5087987

- General: DeckPartial FenceGarden SpaceOutbuildingShed
- Style: Ranch
- Parking: DrivewayGarageAttachedDetached
- Roofing: Shingle
- General: Wood FrameVinyl ExteriorConcreteConcrete Slab
- Road/Access: AssociationDead EndPrivate RoadShared
- County: WashngtnVT
- Driveway: Crushed Stone
- Zoning: yes
- Current Use: None
- Utilities: Cable Available
- Water: Drilled Well
- Sewer: 1000 GallonConcreteLeach Field
This listing courtesy of David Rowell , Peter D Watson Agency
Monthly Payment
- Principal & Interest $
- Property Taxes $
- Home Insurance $
- VA Funding Fee $

Location
Similar Listing
 Presented by Veterans United Realty