1074 Williamson Road, Cambridge, VT 05444
- 3 beds |
- 2 baths |
- 3,000 sqft
 Single-Family Home
  Built in 2021
  10.4acre lot
 2 car garage
  $166/sqft
  Listed 2 months ago
Property Description
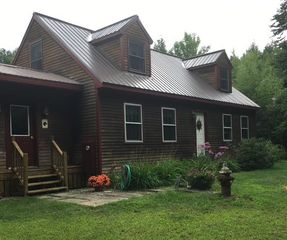
Enjoy the ease of low maintenance single-level living in this stunning 2021-built ranch set on over 10 acres with sweeping views of the Lamoille River Valley. Privately sited on a quiet road, this property offers a peaceful setting surrounded by abundant wildlife and trails, perfect for nature lovers, yet remains just minutes from local amenities and area recreation. Inside, the open floor plan features vaulted ceilings and expansive windows that flood the space with natural light while durable LVP flooring stretches throughout the space. The well-appointed kitchen includes ample cabinetry, black stainless appliances, and gleaming quartz countertops over a large center island; ideal for entertaining. The home offers three spacious bedrooms, including two with views, and a primary suite with a walk-in closet boasting custom built-ins and a spa-like bath featuring a custom tile shower and soaking tub. The walkout lower level, already plumbed for a full bath and warmed by a cozy pellet stove, offers excellent potential for future expansion, easily doubling the finished living space. An oversized garage provides room for vehicles, storage, or a workshop, and a generator hookup adds peace of mind. This newer built home benefits from modern, energy-efficient construction, helping to keep utility costs low while providing year-round comfort. Experience low-maintenance living in a spectacular natural setting convenient to in-town amenities and just minutes from Smugglers’ Notch Resort. Come see all this wonderful property has to offer, schedule your showing today!
- Listing Status:
- Pending
- Date Added:
- March 25, 2026
- Data Last Updated:
- May 25, 2026 at 3:59PM
- Listing Office:
- Flex Realty : 802-399-2860
- Listing Agent:
- Elliot Rocheleau : 802-923-6632 : elliot@flexrealtyvt.com
- MLS ID:
- 5080671

- General: Cathedral CeilingCeiling FanDining AreaKitchen IslandKitchen/DiningKitchen/LivingLaundry Hook-upsLED LightingLiving/DiningPrimary BR w/ BANatural LightVaulted CeilingWalk-in ClosetBasement Laundry
- Appliances: DishwasherDryerMicrowaveGas RangeRefrigeratorWasherWater Heater off BoilerTank Water HeaterWater Heater
- Basement: DaylightInterior StairsStorage SpaceUnfinishedExterior Access
- Flooring: Ceramic TileVinyl Plank
- A/C: None
- Heating: PropanePellet StoveBaseboardHot Water
- Disability Feature: 1st Floor Bedroom1st Floor Full Bathroom1st Floor Hrd Surfce FlrHard Surface Flooring
- General: Garden SpaceNatural Shade
- Style: Ranch
- Parking: Auto OpenDirect EntryDrivewayGarageAttached
- Roofing: Architectural Shingle
- General: Wood FrameVinyl SidingConcretePoured Concrete
- Road/Access: Dirt
- School District: Lamoille North
- County: Lamoille
- Driveway: Crushed StoneGravel
- Zoning: Residential
- Utilities: Underground Utilities
- Water: Drilled WellPrivate
- Sewer: 1000 GallonConcretePrivateSeptic
This listing courtesy of Elliot Rocheleau , Flex Realty
Monthly Payment
- Principal & Interest $
- Property Taxes $
- Home Insurance $
- VA Funding Fee $

Location
Similar Listings Nearby


 Presented by Veterans United Realty