17 West Crystal Haven Road, Castleton, VT 05735
- 4 beds |
- 2 baths |
- 2,786 sqft
 Single-Family Home
  Built in 1960
  6,970sqft lot
 1 car garage
  $276/sqft
  Listed 1 month ago
Property Description
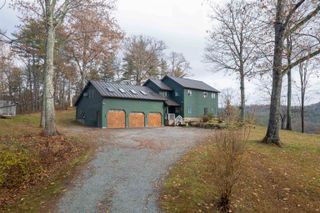
EAST SHORE BEAUTY ON THE GLISTENING WATERS OF LAKE BOMOSEEN Year round living at its best in this fully updated and move in ready lakefront home. There is little to do except enjoy your own 50 feet of pristine frontage, incredible water views, and stunning sunsets. The first floor offers an open layout with all eyes directed to the lake. Charming knotty pine accents create a warm and inviting feel throughout. The spacious dining room features skylights and a cozy gas stove, making it perfect for year round enjoyment. The open kitchen offers ample cabinetry and flows seamlessly into the living room, all centered around the beautiful lake view. Also on the main level are a private office and full bath. A heat pump in the living room provides summer comfort, while a propane stove adds warmth in the colder months. The second floor offers four bedrooms, including a primary suite with vaulted ceiling, lake views, and generous closet space, plus three additional bedrooms and another bath. Maintenance free siding, a one car detached garage, and a storage shed complete the property. Set on a quiet dead end street with the added benefit of town sewer. Enjoy walking distance to Crystal Beach for picnics and gatherings. This special property is also conveniently located near Killington Ski Area and the vibrant college town of Castleton University, bringing energy, dining, and nightlife to the area. An Amtrak station nearby offers convenient access to New York City for world class dining, shopping, and entertainment. Experience the true Lake Bomoseen lifestyle with waterfront restaurants you can boat to and a full service marina nearby. All interior furnishings are included, with the exception of a small exclusion list attached. Sit out on the deck and enjoy the new automatic awning while watching the sunset. Life is simply great.
- Listing Status:
- Pending
- Date Added:
- April 15, 2026
- Data Last Updated:
- May 25, 2026 at 2:57PM
- Listing Office:
- Four Seasons Sotheby's Int'l Realty : 802-774-7007
- Listing Agent:
- Freddie Ann Bohlig : 802-353-1804 : freddieann.bohlig@fourseasonssir.com
- MLS ID:
- 5083880

- General: BlindsCeiling FanDining AreaDraperiesHot TubNatural LightSkylightWindow Treatment1st Floor Laundry
- Appliances: DishwasherDisposalDryerRange HoodMicrowaveGas RangeRefrigeratorWasherWater Heater
- Basement: Dirt FloorGravelUnfinishedWalkoutExterior Access
- Flooring: Manufactured
- A/C: Mini SplitWall AC Units
- Heating: PropaneGas HeaterHeat PumpStove2 StovesMini Split
- General: DocksDeckGarden SpaceHot TubOutbuildingPrivate DockShedWindow Screens
- Style: Other
- Parking: Unpaved
- Roofing: Asphalt Shingle
- General: Wood FramePost/PiersPoured Concrete
- Road/Access: Water
- HOA Amenities: DocksHot Tub
- School District: CastletonHubbardton USD 4
- County: Rutland
- Driveway: Gravel
- Zoning: residential
- Waterfront: 50
- Utilities: CablePropane
- Water: Drilled Well
- Sewer: Public
This listing courtesy of Freddie Ann Bohlig , Four Seasons Sotheby's Int'l Realty
Monthly Payment
- Principal & Interest $
- Property Taxes $
- Home Insurance $
- VA Funding Fee $

Location
Similar Listing
 Presented by Veterans United Realty