164 Pine View Lane, Cavendish, VT 05153
- 4 beds |
- 2 baths |
- 4,128 sqft
 Single-Family Home
  Built in 2006
  1.2acre lot
 2 car garage
  $143/sqft
  Listed 1 month ago
Property Description
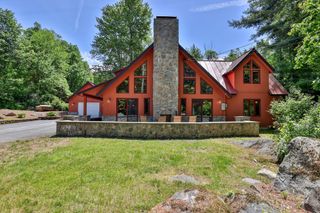
This beautiful, spacious country home is just four miles from Okemo Mountain. Privately sited on more than an acre, it’s perfect for primary or vacation living. Sleeps 12+, close to town but a world away. The open meadow is a safe place for dogs and everyone to play. Enjoy the 8ft deep x 40ft farmers porch, deck, patio and fire ring. The private setting includes only two other homes and two other parcels that share the road. This well insulated home has vinyl siding, high quality windows, a propane Buderus boiler, and it's well insulated. You will love the open floor plan, hardwood floors, expansive windows, and gas fireplace. The newly updated kitchen has fantastic workspace and lots of cabinets, stainless appliances, granite countertops and movable island. The 1st floor bedroom is generous in size. The bath has the washer and dryer tucked away and includes a laundry chute! The 2nd floor has three large bedrooms, and a large bath featuring a stall shower and Jacuzzi jetted tub. All four bedrooms have large closets, and the primary has a lockable walk-in closet. The lower level is bone dry with several egress windows. The plumbing is roughed in to easily add another bathroom. There is ping pong, a futon and bunk beds set up. Other updates include the 10' wide stairs and railings to the porch, stone gardens ,a patio below the side deck for extra eating or a hot tub! The driveway is newly refreshed, a shed and back-up generator added. Attached & enclosed parking for 2 cars.
- Listing Status:
- Active
- Date Added:
- June 11, 2026
- Data Last Updated:
- July 30, 2026 at 8:58PM
- Listing Office:
- www.HomeZu.com : 877-249-5478
- Listing Agent:
- Jason Saphire : 877-249-5478 : listings@homezu.com
- MLS ID:
- 5094081

- General: DeckOutbuildingPatioPorchCovered Porch
- Style: Colonial
- Parking: DrivewayGarageVisitor
- Roofing: Asphalt Shingle
- General: Wood FramePost/PiersStone
- Road/Access: Dead EndGravelPrivate RoadShared
- HOA Amenities: Common Acreage
- County: Windsor
- Driveway: Crushed StoneGravel
- Zoning: None
- Restrictions: None
- Utilities: Cable AvailableGas On-SiteUnderground GasTelephone AvailableUnderground Utilities
- Water: Drilled Well
- Sewer: 1500+ GallonConcreteLeach FieldOn-Site Septic ExistsPrivateSeptic
This listing courtesy of Jason Saphire , www.HomeZu.com
Monthly Payment
- Principal & Interest $
- Property Taxes $
- Home Insurance $
- VA Funding Fee $

Location
Similar Listing
 Presented by Veterans United Realty