934 Heald Road, Cavendish, VT 05153
- 3 beds |
- 3 baths |
- 2,416 sqft
 Single-Family Home
  Built in 2022
  3.29acre lot
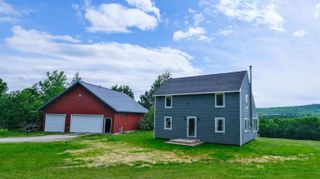
 2 car garage
  $329/sqft
  Listed 1 month ago
Property Description
Enjoy the best of Vermont living in this recently built 3-bedroom, 2.5 -bathroom country home in Cavendish. Designed with comfort and functionality in mind, this home welcomes you through a convenient mudroom with storage—perfect for all your year-round gear. Step into the open-concept living area featuring vaulted ceilings, a wood-burning fireplace, and a seamless flow between the kitchen, living spaces and "pass through" dining area — ideal for entertaining or relaxing after a day outdoors. The main level also offers views of Okemo, a laundry room and a spacious primary suite complete with a walk-in closet, full bathroom, and glass doors leading directly to the backyard—your own private retreat. Upstairs, you’ll find a large family room, two additional bedrooms, a 3/4 bathroom, and a loft overlooking the living room below, adding to the home’s airy feel. The backyard is fully enclosed with a new high-end fence for children or pets! Set in a peaceful country setting, yet just a short drive to Okemo Mountain Resort, this property offers easy access to skiing, hiking and biking trails, snowmobile routes, lakes, and golf. Whether you're seeking a full-time residence or a Vermont getaway, this home is ready to welcome you. Schedule your showing today! Visit the Okemo real estate community today. Taxes are based on town assessment.
- Listing Status:
- Active
- Date Added:
- June 18, 2026
- Data Last Updated:
- July 30, 2026 at 2:59PM
- Listing Office:
- William Raveis Real Estate Vermont Properties : 802-228-8877
- Listing Agent:
- Joseph Karl : 802-228-8877 : Joe@vtprop.com
- MLS ID:
- 5095538

- General: Dog FenceFull FenceGarden SpaceNatural ShadePorchCovered Porch
- Style: ContemporaryMulti-Level
- Parking: Direct EntryHeated GarageDrivewayGarageOff StreetOn-SiteParking Spaces 4UnpavedAttached
- Roofing: Standing Seam
- General: Foam InsulationWood FrameBoard and Batten ExteriorVinyl ExteriorPoured Concrete
- Road/Access: DirtPublic Maintained RoadPublicUnpaved
- School District: Two Rivers Supervisory Union
- County: Windsor
- Driveway: DirtGravel
- Zoning: No Town Zoning
- Restrictions: None
- Utilities: CablePropanePhone
- Water: Drilled Well
- Sewer: On-Site Septic Exists
This listing courtesy of Joseph Karl , William Raveis Real Estate Vermont Properties
Monthly Payment
- Principal & Interest $
- Property Taxes $
- Home Insurance $
- VA Funding Fee $

Location
Similar Listings Nearby

 Presented by Veterans United Realty